Welcome Home to Gated Community Living Near Andrews AFB! Nestled in a sought-after gated community, this beautifully designed home is brimming with natural light and offers a spacious layout with three bedrooms and two full baths on the upper level. The main level boasts elegant hardwood floors, a separate living room, dining room, and family room—ideal for both everyday living and entertaining with a cozy fireplace. And Gourmet kitchen featuring 42-inch cabinets, stainless steel appliances, and a center island. awesome for making culinary delights. The kitchen also has direct access to a rear balcony, perfect for morning coffee. The expansive owner’s suite is a true retreat, complete with four large windows, a luxurious en-suite bathroom with a soaking tub, separate shower, dual vanities, and a massive walk-in closet. Parking is a breeze with your one-car garage and additional driveway space. Easy Access to Branch Avenue Metro, Highway 495, Suitland Parkway, WDC, Branch Avenue, Andrews AFB, Restaurants, Shopping and so much more-- JUST MINUTES from your front door.
Sold for $380,000
$380,000
5531 Lanier Ave #360, Suitland, MD 20746
3beds
2,063sqft
Townhouse
Built in 2007
-- sqft lot
$374,800 Zestimate®
$184/sqft
$3,041 Estimated rent
Home value
$374,800
$334,000 - $424,000
$3,041/mo
Zestimate® history
Owner options
List your home for rent
$3,041/mo
Rent Zestimate®
Find your next renter with Zillow Rental Manager. Plus, with online applications, you can quickly screen prospective tenants – for free.
$3,041/mo
Rent Zestimate®
Refinance and save
$2,485/mo
Est. payment
Refinancing to a lower rate could help reduce your monthly payments and save thousands over the life of the loan.
$2,485/mo
Est. payment
Explore your selling options
Work with a Zillow partner agent
Leverage their expertise and Zillow's premium Showcase listings to get your home seen by more buyers.
Get startedList with your own agent
Get your home in front of millions of buyers by listing it on Zillow.
Learn how to do itSell it yourself
Take full control of how buyers see your home on Zillow by listing For Sale by Owner (FSBO).
List your homeWhat's special
Cozy fireplaceMassive walk-in closetSeparate showerElegant hardwood floorsStainless steel appliancesNatural lightSpacious layout
Zillow last checked:
Listing updated:
Listed by:
Sherry Rahnama 703-449-7629,
RE/MAX Executives,
Co-Listing Agent: Raymond A Gernhart 703-855-6384,
Samson Properties
Bought with:
Cheryl Speight, MD514171
Homesource United
Source: Bright MLS,MLS#: MDPG2131172
Facts & features
Interior
Bedrooms & bathrooms
- Bedrooms: 3
- Bathrooms: 3
- Full bathrooms: 2
- 1/2 bathrooms: 1
- Main level bathrooms: 1
Rooms
- Room types: Living Room, Dining Room, Primary Bedroom, Bedroom 2, Bedroom 3, Kitchen, Family Room, Laundry, Primary Bathroom, Full Bath, Half Bath
Basement
- Area: 0
Heating
- Central, Electric
Cooling
- Central Air, Electric
Appliances
- Included: Microwave, Dishwasher, Disposal, Dryer, Exhaust Fan, Ice Maker, Oven/Range - Electric, Refrigerator, Washer, Electric Water Heater
- Laundry: Laundry Room
Features
- Breakfast Area, Ceiling Fan(s), Chair Railings, Combination Dining/Living, Family Room Off Kitchen, Open Floorplan, Eat-in Kitchen, Kitchen - Gourmet, Kitchen Island, Kitchen - Table Space, Primary Bath(s), Recessed Lighting, Soaking Tub, Bathroom - Tub Shower, Upgraded Countertops, Walk-In Closet(s), Bathroom - Stall Shower
- Flooring: Carpet, Engineered Wood, Hardwood, Wood
- Has basement: No
- Number of fireplaces: 1
- Fireplace features: Gas/Propane, Mantel(s), Screen
Interior area
- Total structure area: 2,063
- Total interior livable area: 2,063 sqft
- Finished area above ground: 2,063
- Finished area below ground: 0
Property
Parking
- Total spaces: 2
- Parking features: Garage Faces Rear, Inside Entrance, Free, General Common Elements, Paved, Permit Included, Public, Attached, Driveway, Off Street
- Attached garage spaces: 1
- Uncovered spaces: 1
Accessibility
- Accessibility features: None
Features
- Levels: Three
- Stories: 3
- Exterior features: Sidewalks, Street Lights, Balcony
- Pool features: Community
Details
- Additional structures: Above Grade, Below Grade
- Parcel number: 17063826641
- Zoning: MXT
- Special conditions: Standard
Construction
Type & style
- Home type: Townhouse
- Architectural style: Colonial
- Property subtype: Townhouse
Materials
- Brick, Combination, Vinyl Siding
- Foundation: Slab
Condition
- Excellent,Very Good
- New construction: No
- Year built: 2007
Utilities & green energy
- Sewer: Public Sewer
- Water: Public
Community & HOA
Community
- Security: Security Gate, Security System, Smoke Detector(s), Fire Sprinkler System
- Condo and coop fee: $300 monthly
- Subdivision: Town Center At Camp Springs
HOA
- Has HOA: Yes
- Amenities included: Picnic Area, Gated, Pool, Tennis Court(s), Fitness Center
- Services included: Common Area Maintenance, Snow Removal, Trash, Maintenance Grounds, Maintenance Structure, Reserve Funds, Lawn Care Front, Security
- HOA fee: $50 monthly
- Second HOA name: Towns Of
Location
- Region: Suitland
Financial & listing details
- Price per square foot: $184/sqft
- Tax assessed value: $380,000
- Annual tax amount: $4,458
- Date on market: 11/5/2024
- Listing agreement: Exclusive Agency
- Listing terms: Cash,Conventional,FHA
- Ownership: Condominium
Price history
| Date | Event | Price |
|---|---|---|
| 3/7/2025 | Sold | $380,000$184/sqft |
Source: Public Record Report a problem | ||
| 12/31/2024 | Sold | $380,000-2.6%$184/sqft |
Source:  Bright MLS #MDPG2131172 Report a problem Bright MLS #MDPG2131172 Report a problem | ||
| 11/27/2024 | Contingent | $390,000$189/sqft |
Source: Bright MLS #MDPG2131172 Report a problem | ||
| 11/23/2024 | Price change | $390,000-1.3%$189/sqft |
Source: Bright MLS #MDPG2131172 Report a problem | ||
| 11/5/2024 | Listed for sale | $395,000+5.3%$191/sqft |
Source: Bright MLS #MDPG2131172 Report a problem | ||
| 11/22/2022 | Sold | $375,000$182/sqft |
Source: Bright MLS #MDPG2057558 Report a problem | ||
| 10/15/2022 | Pending sale | $375,000$182/sqft |
Source: Bright MLS #MDPG2057558 Report a problem | ||
| 9/28/2022 | Listed for sale | $375,000+70.5%$182/sqft |
Source: Bright MLS #MDPG2057558 Report a problem | ||
| 1/16/2011 | Listing removed | $220,000$107/sqft |
Source: Long & Foster Real Estate #PG7327996 Report a problem | ||
| 1/5/2011 | Listed for sale | $220,000$107/sqft |
Source: Long & Foster Real Estate #PG7327996 Report a problem | ||
| 11/25/2010 | Listing removed | $220,000$107/sqft |
Source: Long & Foster Real Estate #PG7327996 Report a problem | ||
| 11/4/2010 | Price change | $220,000-4.3%$107/sqft |
Source: Long & Foster Real Estate #PG7327996 Report a problem | ||
| 5/5/2010 | Listed for sale | $230,000$111/sqft |
Source: SAAB REALTORS #PG7204077 Report a problem | ||
Public tax history
| Year | Property taxes | Tax assessment |
|---|---|---|
| 2025 | $5,217 +56.4% | $325,000 +8.3% |
| 2024 | $3,336 +9.1% | $300,000 +9.1% |
| 2023 | $3,058 | $275,000 |
| 2022 | $3,058 +18% | $275,000 +18% |
| 2021 | $2,591 +9.9% | $233,000 +9.9% |
| 2020 | $2,357 -16.8% | $212,000 +11.2% |
| 2019 | $2,833 | $190,667 |
| 2018 | $2,833 +5.9% | $190,667 +5.9% |
| 2017 | $2,675 -32.8% | $180,000 +1.9% |
| 2016 | $3,978 | $176,667 +1.9% |
| 2015 | $3,978 | $173,333 +2% |
| 2014 | $3,978 | $170,000 |
| 2013 | -- | $170,000 |
| 2012 | -- | $170,000 -37.5% |
| 2011 | -- | $272,000 |
| 2010 | -- | $272,000 |
| 2009 | -- | $272,000 -14.5% |
| 2008 | -- | $318,000 +3181.7% |
| 2007 | -- | $9,690 |
Find assessor info on the county website
Neighborhood: 20746
Nearby homes
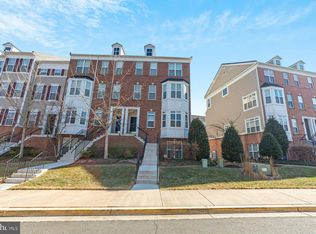
- $355,0002 bd2 ba1.4k sqft5529 Lanier Ave #359, Suitland, MD 20746Sold
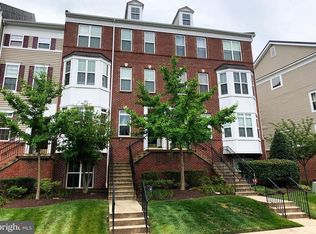
- $308,1002 bd2 ba1.3k sqft5533 Lanier Ave, Suitland, MD 20746Off Market
- $381,9003 bd3 ba2k sqft5543 Lanier Ave #366, Suitland, MD 20746Off Market
- $314,7002 bd2 ba1.3k sqft5533 Lanier Ave #361, Suitland, MD 20746Off Market

- $314,200-- bd-- ba1.4k sqft5537 Lanier Ave #363, Suitland, MD 20746Off Market
- $372,600-- bd-- ba2k sqft5539 Lanier Ave #364, Suitland, MD 20746Off Market
- $327,6002 bd2 ba1.3k sqft5541 Lanier Ave #365, Suitland, MD 20746Off Market
- $366,9003 bd3 ba2k sqft5547 Lanier Ave #368, Suitland, MD 20746Off Market
Nearby schools
GreatSchools rating
- 6/10Princeton Elementary SchoolGrades: PK-5Distance: 1.3 mi
- 2/10Thurgood Marshall Middle SchoolGrades: 6-8Distance: 2.2 mi
- 3/10Dr. Henry A. Wise Jr. High SchoolGrades: 9-12Distance: 6.5 mi
Schools provided by the listing agent
- High: Dr. Henry A. Wise, Jr.
- District: Prince George's County Public Schools
Source: Bright MLS. This data may not be complete. We recommend contacting the local school district to confirm school assignments for this home.
Get a cash offer in 3 minutes
Find out how much your home could sell for in as little as 3 minutes with a no-obligation cash offer.
Estimated market value
$374,800
Get a cash offer in 3 minutes
Find out how much your home could sell for in as little as 3 minutes with a no-obligation cash offer.
Estimated market value
$374,800
- Maryland
- Prince Georges County
- Suitland
- 20746
- 5531 Lanier Ave Unit 360
Nearby cities
Nearby neighborhoods
Nearby zip codes
Other Suitland Topics
