Town of Newton! Enjoy country living on a beautiful 4-acre, flat & usable lot w/ mature trees, privacy & multiple garages, yet just minutes from Manitowoc. This 3BR, 2BA 1.5-story home offers a spacious living room w/ bay window, eat-in kitchen w/ ample cabinet & counter space, plus an impressive family room addition featuring vaulted tongue & groove ceiling, skylights, abundant natural light & patio doors to a large entertaining deck. Main floor also offers a bedroom, updated full bath w/ walk-in shower & laundry/office. Upstairs features 2 roomy bedrooms, 2nd full bath w/ walk-in shower & great closet space. Full basement provides storage. 24x48 garage (half heated) plus 24x36 heated garage offer room for toys, hobbies & more. A rare country property in a convenient location!
Active
$399,800
5531 Luckow LANE, Manitowoc, WI 54220
3beds
1,924sqft
Single Family Residence
Built in 1970
4 Acres Lot
$403,600 Zestimate®
$208/sqft
$-- HOA
What's special
Full basement provides storageImpressive family room additionMultiple garagesRoomy bedroomsAbundant natural lightGreat closet spaceMature trees
- 1 day |
- 701 |
- 72 |
Zillow last checked:
Listing updated:
Listed by:
August Richter 920-242-8417,
Keller Williams-Manitowoc
Source: WIREX MLS,MLS#: 1977750 Originating MLS: Metro MLS
Originating MLS: Metro MLSFacts & features
Interior
Bedrooms & bathrooms
- Bedrooms: 3
- Bathrooms: 2
- Full bathrooms: 2
- Main level bedrooms: 1
Primary bedroom
- Level: Main
- Area: 156
- Dimensions: 12 x 13
Bedroom 2
- Level: Upper
- Area: 304
- Dimensions: 16 x 19
Bedroom 3
- Level: Upper
- Area: 190
- Dimensions: 10 x 19
Bathroom
- Features: Shower Stall
Family room
- Level: Main
- Area: 255
- Dimensions: 17 x 15
Living room
- Level: Main
- Area: 208
- Dimensions: 16 x 13
Heating
- Natural Gas, Forced Air
Cooling
- Central Air
Appliances
- Included: Dishwasher
Features
- Cathedral/vaulted ceiling, Kitchen Island
- Basement: Block,Full,Sump Pump
Interior area
- Total structure area: 1,924
- Total interior livable area: 1,924 sqft
- Finished area above ground: 1,924
Property
Parking
- Total spaces: 6
- Parking features: Garage Door Opener, Heated Garage, Detached, 4 Car, 1 Space
- Garage spaces: 6
Features
- Levels: One and One Half
- Stories: 1
- Patio & porch: Deck
Lot
- Size: 4 Acres
- Features: Wooded
Details
- Parcel number: 01401501300200
- Zoning: A2
Construction
Type & style
- Home type: SingleFamily
- Architectural style: Cape Cod
- Property subtype: Single Family Residence
Materials
- Vinyl Siding
Condition
- 21+ Years
- New construction: No
- Year built: 1970
Utilities & green energy
- Sewer: Septic Tank, Mound Septic
- Water: Well
Community & HOA
Location
- Region: Manitowoc
- Municipality: Newton
Financial & listing details
- Price per square foot: $208/sqft
- Tax assessed value: $250,200
- Annual tax amount: $3,018
- Date on market: 8/26/2026
- Inclusions: Dishwasher
Estimated market value
$403,600
$383,000 - $424,000
$2,131/mo
Price history
| Date | Event | Price |
|---|---|---|
| 8/26/2026 | Listed for sale | $399,800+3.5%$208/sqft |
Source:  WIREX MLS #1977750 Report a problem WIREX MLS #1977750 Report a problem | ||
| 12/11/2015 | Sold | $386,100$201/sqft |
Source: Public Record Report a problem | ||
Public tax history
| Year | Property taxes | Tax assessment |
|---|---|---|
| 2024 | $2,951 +12.8% | $250,200 |
| 2023 | $2,616 +16.5% | $250,200 +52.2% |
| 2022 | $2,244 -12.3% | $164,400 |
| 2021 | $2,560 -3.4% | $164,400 |
| 2020 | $2,651 +7.5% | $164,400 |
| 2019 | $2,466 +116.4% | $164,400 |
| 2018 | $1,139 -54.5% | $164,400 |
| 2017 | $2,502 +0% | $164,400 |
| 2016 | $2,501 -1.9% | $164,400 -3.8% |
| 2015 | $2,550 +3.2% | $170,900 |
| 2014 | $2,471 -8.3% | $170,900 -0.3% |
| 2013 | $2,694 +5.1% | $171,400 +9.3% |
| 2012 | $2,565 +1.5% | $156,800 |
| 2011 | $2,526 +1.8% | $156,800 |
| 2010 | $2,480 +8.5% | $156,800 |
| 2009 | $2,286 -3.9% | $156,800 |
| 2008 | $2,378 -5% | $156,800 +0.2% |
| 2007 | $2,502 +27.5% | $156,500 +54% |
| 2004 | $1,963 +1.7% | $101,600 |
| 2003 | $1,929 +6.6% | $101,600 -3.1% |
| 2002 | $1,809 -1.4% | $104,900 -6.6% |
| 2001 | $1,836 +2.7% | $112,300 +54% |
| 2000 | $1,787 | $72,900 |
Find assessor info on the county website
Monthly payment
Est. payment
Payment breakdown
Explore the cost of this home by adjusting the details. Changes won't be saved.Climate risks
Neighborhood: 54220
Nearby schools
GreatSchools rating
- 3/10Monroe Elementary SchoolGrades: K-5Distance: 3.9 mi
- 2/10Washington Junior High SchoolGrades: 6-8Distance: 4.3 mi
- 4/10Lincoln High SchoolGrades: 9-12Distance: 4.8 mi
Schools provided by the listing agent
- High: Lincoln
- District: Manitowoc
Source: WIREX MLS. This data may not be complete. We recommend contacting the local school district to confirm school assignments for this home.
- $391,700-- bd-- ba-- sqft5719 Luckow Ln, Manitowoc, WI 54220Off Market
- $479,500-- bd-- ba-- sqft5502 Luckow Ln, Manitowoc, WI 54220Off Market
- $364,100-- bd-- ba-- sqft5728 Gass Lake Rd, Manitowoc, WI 54220Off Market
- $195,800-- bd-- ba-- sqft5728 Gass Lake Rd, Manitowoc, WI 54220Off Market
- $384,000-- bd-- ba-- sqft5514 Gass Lake Rd, Manitowoc, WI 54220Off Market
- $355,200-- bd-- ba-- sqft5827 Luckow Ln, Manitowoc, WI 54220Off Market
- $--24.99 acresLot 99 Gass Lake Rd, Newton, WI 54220Off Market
- $601,500-- bd-- ba-- sqft5708 Carstens Lake Rd, Manitowoc, WI 54220Off Market
A local agent can set up tours, give advice and negotiate with sellers.
Similar homes
- $330,0003 bd1 ba1.2k sqft3611 Gass Lake Rd, Manitowoc, WI 54220For Sale
 MLS ID #50328114, Ryan M Champeau. RANW as distributed by MLS GRID
 - $495,0002 bd2 ba1.5k sqft4315 Silver Creek ROAD, Manitowoc, WI 54220Active
 MLS ID #1972951, Amy Townsend. WIREX MLS
 - $365,9003 bd3 ba1.8k sqft1127 Lincoln BOULEVARD, Manitowoc, WI 54220Active
 MLS ID #1974952, Brad Broecker. WIREX MLS
 - $249,9004 bd3 ba2.2k sqft811 State STREET, Manitowoc, WI 54220Active
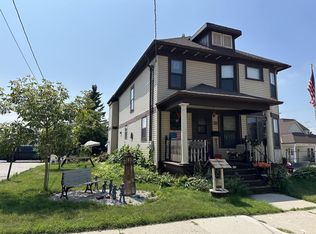 MLS ID #1977569, Kevin Neelis. WIREX MLS
 - $550,0004 bd2 ba2.6k sqft3225 S 26th St, Manitowoc, WI 54220For SaleMLS ID #50329611, Lisa M Stradel. RANW as distributed by MLS GRID
- $425,0004 bd3 ba2.3k sqft1880 N County Rd S, Reedsville, WI 54230For SaleMLS ID #50330417, Carrie A Nowak. RANW as distributed by MLS GRID
- $374,9004 bd3 ba2.7k sqft2110 N 8th St, Manitowoc, WI 54220For SaleMLS ID #50326420, Jayden E Henton. RANW as distributed by MLS GRID
- $484,2002 bd3 ba1.8k sqft1411 W Washington AVENUE, Cleveland, WI 53015ActiveMLS ID #1977822, Matthew Kapellen. WIREX MLS
- $445,0004 bd2 ba1.9k sqft9103 State Highway 42, Newton, WI 53063ActiveMLS ID #1972833, Tiffany Skiba. WIREX MLS
- $329,9003 bd2 ba2.7k sqft306 Fenway TERRACE, Manitowoc, WI 54220ActiveMLS ID #1967458, Brad Broecker. WIREX MLS
- $229,0005 bd2 ba1.6k sqft422 N 6th STREET, Manitowoc, WI 54220ActiveMLS ID #1977662, Jason Weigert. WIREX MLS
- $464,9004 bd2 ba1.9k sqft12215 Novy ROAD, Whitelaw, WI 54247ActiveMLS ID #1976381, Edie Dahlgren. WIREX MLS
- $385,0005 bd2 ba2.5k sqftN5207 Lemke Rd, Chilton, WI 53014For SaleMLS ID #50330829, Keith A Krepline. RANW as distributed by MLS GRID
- $545,0003 bd2 ba1.8k sqft2334 Silveridge DRIVE, Manitowoc, WI 54220ActiveMLS ID #1976630, Erin Kasprzycki. WIREX MLS
- $589,9004 bd3 ba2.8k sqft3202 Mirro DRIVE, Manitowoc, WI 54220ActiveMLS ID #1969932, Travis Stevens. WIREX MLS
- $310,0004 bd2 ba2.2k sqft1212 Fairmont LANE, Manitowoc, WI 54220ActiveMLS ID #1974412, Jolene Funk. WIREX MLS
- $--3 bd2 ba1.4k sqft3947 N 28th St, Sheboygan, WI 53083AuctionAuction.com 2
- $302,0003 bd2 ba1.8k sqft1009 Waldo BOULEVARD, Manitowoc, WI 54220ActiveMLS ID #1973181, Abby Diederichs. WIREX MLS
- $239,0003 bd2 ba1.7k sqft5723 Old Q ROAD, Manitowoc, WI 54220ActiveMLS ID #1971835, Brost Group*. WIREX MLS
- $259,9003 bd2 ba1.1k sqft1013 N 6th STREET, Manitowoc, WI 54220ActiveMLS ID #1976744, Justin Lonzo. WIREX MLS
