Classic charm meets modern convenience in this beautifully maintained Marilyn Estates home. Mature trees, manicured landscaping, and inviting curb appeal welcome you inside, where abundant natural light, hardwood floors, plantation shutters, and designer lighting create a warm, comfortable feel. The remodeled kitchen features granite countertops, custom cabinetry, a farmhouse sink, designer backsplash, stainless steel appliances, and a breakfast bar overlooking the living area. The family room centers around a gas fireplace, while the primary suite offers a frameless glass shower with dual shower heads. Outside, enjoy a covered patio, landscaped backyard, garden, 45-foot dog run, EV charging station, and built-in pet feeding station. Minutes from the JCC, Texas Medical Center, shopping, dining, and major highways. Never flooded. Contact the listing agent for details.
For sale
Price cut: $20K (8/3)
$499,000
5531 Lymbar Dr, Houston, TX 77096
3beds
2,023sqft
Single Family Residence
Built in 1959
7,801 Square Feet Lot
$480,600 Zestimate®
$247/sqft
$33/mo HOA
What's special
Landscaped backyardClassic charmHardwood floorsAbundant natural lightStainless steel appliancesGranite countertopsInviting curb appeal
- 12 days
- 181
- 13
Likely to sell faster than
Zillow last checked:
Listing updated:
Listed by:
Charlton Shelby TREC #0818919 708-491-6508,
Surge Realty
Source: HAR,MLS#: 87375872
Facts & features
Interior
Bedrooms & bathrooms
- Bedrooms: 3
- Bathrooms: 3
- Full bathrooms: 2
- 1/2 bathrooms: 1
Rooms
- Room types: Family Room, Utility Room
Primary bedroom
- Level: First
- Area: 238
- Dimensions: 17x14
Bedroom
- Level: First
- Area: 130
- Dimensions: 13x10
Bedroom
- Level: First
- Area: 238
- Dimensions: 17x14
Other
- Level: First
Dining room
- Level: First
- Area: 208
- Dimensions: 16x13
Family room
- Level: First
- Area: 192
- Dimensions: 16x12
Kitchen
- Level: First
- Area: 221
- Dimensions: 17x13
Living room
- Level: First
- Area: 192
- Dimensions: 16x12
Utility room
- Level: First
Heating
- Natural Gas
Cooling
- Ceiling Fan(s), Electric
Appliances
- Included: Disposal, Oven, Microwave, Gas Cooktop, Dishwasher
- Laundry: Electric Dryer Hookup, Washer Hookup
Features
- Crown Molding, Formal Entry/Foyer, All Bedrooms Down, En-Suite Bath
- Flooring: Tile, Wood
- Number of fireplaces: 1
- Fireplace features: Gas Log
Interior area
- Total structure area: 2,023
- Total interior livable area: 2,023 sqft
Property
Parking
- Total spaces: 2
- Parking features: Attached, Electric Gate
- Attached garage spaces: 2
Features
- Stories: 1
- Patio & porch: Patio/Deck, Porch
- Exterior features: Back Green Space, Sprinkler System
- Fencing: Back Yard
Lot
- Size: 7,801 Square Feet
- Dimensions: 65 x 120
- Features: Back Yard, Greenbelt, Subdivided, 0 Up To 1/4 Acre
Details
- Parcel number: 0941680000003
Construction
Type & style
- Home type: SingleFamily
- Architectural style: Ranch,Traditional
- Property subtype: Single Family Residence
Materials
- Brick
- Foundation: Slab
- Roof: Composition
Condition
- New construction: No
- Year built: 1959
Utilities & green energy
- Sewer: Public Sewer
- Water: Public
Green energy
- Energy efficient items: Attic Vents, Thermostat
Community & HOA
Community
- Subdivision: Marilyn Estates
HOA
- Has HOA: Yes
- HOA fee: $400 annually
Location
- Region: Houston
Financial & listing details
- Price per square foot: $247/sqft
- Tax assessed value: $477,998
- Annual tax amount: $8,433
- Date on market: 8/16/2026
- Listing terms: Cash,Conventional,FHA
- Exclusions: Washer, Dryer, Refrigerator, Kitchen Island
- Ownership: Full Ownership
- Road surface type: Concrete
Estimated market value
$480,600
$457,000 - $505,000
$3,146/mo
Price history
| Date | Event | Price |
|---|---|---|
| 8/3/2026 | Price change | $499,000-3.9%$247/sqft |
Source:  HAR #39012565 Report a problem HAR #39012565 Report a problem | ||
| 7/27/2026 | Price change | $519,000-1.9%$257/sqft |
Source: HAR #39012565 Report a problem | ||
| 7/18/2026 | Price change | $529,000-1.9%$261/sqft |
Source: HAR #39012565 Report a problem | ||
| 7/6/2026 | Listed for sale | $539,000-1.8%$266/sqft |
Source: HAR #39012565 Report a problem | ||
| 6/21/2026 | Listing removed | $549,000$271/sqft |
Source: HAR #64203759 Report a problem | ||
| 6/13/2026 | Pending sale | $549,000$271/sqft |
Source: HAR #64203759 Report a problem | ||
| 5/20/2026 | Price change | $549,000-1.8%$271/sqft |
Source: HAR #64203759 Report a problem | ||
| 5/18/2026 | Listed for sale | $559,000+24.5%$276/sqft |
Source: HAR #64203759 Report a problem | ||
| 4/20/2023 | Listing removed | -- |
Source: HAR #59784865 Report a problem | ||
| 3/16/2023 | Pending sale | $449,000$222/sqft |
Source: HAR #59784865 Report a problem | ||
| 2/23/2023 | Listed for sale | $449,000+124.6%$222/sqft |
Source: HAR #59784865 Report a problem | ||
| 10/26/2010 | Listing removed | $199,900$99/sqft |
Source: Prime Texas Properties #11260246 Report a problem | ||
| 9/12/2010 | Price change | $199,900-9.1%$99/sqft |
Source: Prime Texas Properties #11260246 Report a problem | ||
| 6/12/2010 | Price change | $219,900-4%$109/sqft |
Source: Prime Texas Properties #11260246 Report a problem | ||
| 4/20/2010 | Price change | $229,000-8%$113/sqft |
Source: Prime Texas Properties #11260246 Report a problem | ||
| 2/25/2010 | Listed for sale | $249,000$123/sqft |
Source: Prime Texas Properties #11260246 Report a problem | ||
Public tax history
| Year | Property taxes | Tax assessment |
|---|---|---|
| 2025 | $2,764 -72.6% | $477,998 -1% |
| 2024 | $10,100 +128.2% | $482,722 +47.2% |
| 2023 | $4,426 -12.4% | $327,922 +0.1% |
| 2022 | $5,053 | $327,569 +16.4% |
| 2021 | -- | $281,447 +2.1% |
| 2020 | $5,021 -9.8% | $275,614 -8.5% |
| 2019 | $5,567 +8.9% | $301,266 +3.5% |
| 2018 | $5,111 | $290,944 -9.1% |
| 2017 | $5,111 +10.5% | $320,000 |
| 2016 | $4,623 +16.8% | $320,000 -3.9% |
| 2015 | $3,959 | $333,078 +19.4% |
| 2014 | $3,959 | $279,000 +36.1% |
| 2013 | -- | $205,000 |
| 2012 | -- | $205,000 +2.5% |
| 2011 | -- | $200,000 -1.6% |
| 2010 | -- | $203,276 -1.2% |
| 2009 | -- | $205,641 +12.8% |
| 2007 | -- | $182,278 -2.9% |
| 2006 | -- | $187,751 +2.1% |
| 2005 | -- | $183,946 +7.4% |
| 2004 | -- | $171,200 |
| 2003 | -- | $171,200 +5.3% |
| 2002 | -- | $162,600 +8.7% |
| 2001 | -- | $149,600 +5.6% |
| 2000 | -- | $141,600 |
Find assessor info on the county website
Monthly payment
Est. payment
Payment breakdown
Explore the cost of this home by adjusting the details. Changes won't be saved.Climate risks
Neighborhood: Meyerland Area
Nearby schools
Schools provided by the listing agent
- Elementary: Parker Elementary School (Houston)
- Middle: Meyerland Middle School
- High: Westbury High School
Source: HAR. This data may not be complete. We recommend contacting the local school district to confirm school assignments for this home.
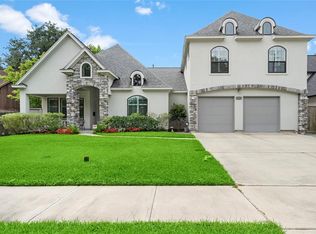
Similar homes
- $515,0003 bd3 ba2.2k sqft5239 Lymbar Dr, Houston, TX 77096For Sale
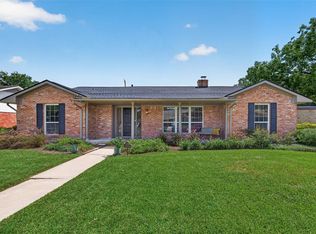 MLS ID #69224731, Emily Womack, Weichert, Realtors - The Murray Group. HAR
 - $415,0003 bd2 ba1.8k sqft11126 Cedarhurst Dr, Houston, TX 77096For Sale
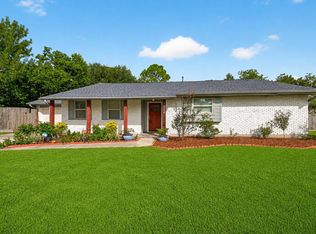 MLS ID #5266835, Kendyl Maurer-Somer, Weichert, Realtors - The Murray Group. HAR
 - $595,0003 bd2 ba2.2k sqft5638 Sanford Rd, Houston, TX 77096For Sale
 MLS ID #14960214, Theresa Martin, Coldwell Banker Realty - Bellaire-Metropolitan. HAR
 - $388,8503 bd2 ba1.7k sqft6011 Benning Dr, Houston, TX 77096For Sale
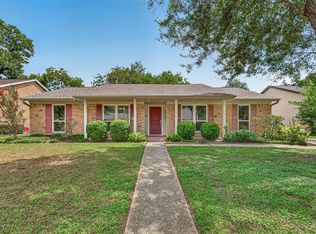 MLS ID #14738223, Catherine Vallee, Greenwood King Properties - Kirby Office. HAR
