Virtually Staged. UNIQUE WATERFRONT RETREAT WITH GULF ACCESS & INCREDIBLE INCOME POTENTIAL! Discover a truly special waterfront property on the Cottee River, where BREATHTAKING WATER VIEWS and an unbeatable location create the perfect Florida lifestyle. With the Gulf just approximately 10 minutes away by boat, this spacious 5-bedroom, 3-bath home offers incredible flexibility for a primary residence, vacation rental, multi-generational living, or income-producing investment. Originally constructed in 1961, the home has been thoughtfully updated and expanded to accommodate entertaining and modern living. Upstairs, you'll find a massive primary suite plus 2 additional rooms that could easily serve as a 6th bedroom, office, studio, or flex space. The upstairs living area also features a private entrance, creating the opportunity to rent it separately or transform the space into an in-law suite or guest apartment. The possibilities are truly endless! Step outside and enjoy spectacular, unobstructed water views from the approximately 43-foot upstairs deck. The expansive outdoor living space continues with a huge pool, concrete seawall, dock, and boat lift—everything you need to embrace the Florida waterfront lifestyle. Whether you're boating to the Gulf, relaxing poolside, entertaining friends, or simply watching the sunset over the water, this property delivers. Major improvements include new HVAC and water heater in 2024, and two new breaker boxes, a complete new kitchen, roof, hurricane windows, sliders, and vinyl laminate plank flooring on the main level in 2025. With exceptional Gulf access, versatile living spaces, extensive updates, and outstanding rental potential, this is much more than a home—it’s an opportunity. Must see to fully appreciate all this unique waterfront property has to offer! Enjoy all that the revitalized downtown has to offer!
For sale
$875,000
5531 MANATEE POINT DRIVE, NEW PORT RICHEY, FL 34652
5beds
3,258sqft
Single Family Residence
Built in 1961
6,480 Square Feet Lot
$832,400 Zestimate®
$269/sqft
$-- HOA
What's special
Huge poolExpansive outdoor living spaceVersatile living spacesBreathtaking water viewsMassive primary suiteComplete new kitchen
- 36 days
- 463
- 44
Zillow last checked:
Listing updated:
Listed by:
Carol Olds 727-992-4517,
BHHS FLORIDA PROPERTIES GROUP 727-847-4444
Source: Stellar MLS,MLS#: W7888443 Originating MLS: West Pasco
Originating MLS: West Pasco
Facts & features
Interior
Bedrooms & bathrooms
- Bedrooms: 5
- Bathrooms: 3
- Full bathrooms: 3
Rooms
- Room types: Den/Library/Office, Family Room, Florida Room, Great Room, Utility Room
Primary bedroom
- Features: En Suite Bathroom, Walk-In Closet(s)
- Level: Second
- Area: 392 Square Feet
- Dimensions: 14x28
Bedroom 1
- Features: Built-in Closet
- Level: First
- Area: 156.51 Square Feet
- Dimensions: 11.1x14.1
Bedroom 2
- Features: Built-in Closet
- Level: First
- Area: 128.37 Square Feet
- Dimensions: 12.11x10.6
Bedroom 3
- Features: Built-in Closet
- Level: First
- Area: 109.89 Square Feet
- Dimensions: 11.1x9.9
Bedroom 5
- Features: Built-in Closet
- Level: Second
- Area: 282.51 Square Feet
- Dimensions: 21.9x12.9
Family room
- Level: First
- Area: 289.73 Square Feet
- Dimensions: 13.11x22.1
Kitchen
- Level: First
- Area: 130 Square Feet
- Dimensions: 10x13
Living room
- Level: First
- Area: 267.63 Square Feet
- Dimensions: 22.1x12.11
Office
- Features: Built-in Closet
- Level: Second
- Area: 100.8 Square Feet
- Dimensions: 9x11.2
Heating
- Central, Electric
Cooling
- Central Air
Appliances
- Included: Dishwasher, Disposal, Electric Water Heater, Microwave, Range, Refrigerator
- Laundry: Laundry Room
Features
- Ceiling Fan(s), Eating Space In Kitchen, Open Floorplan, PrimaryBedroom Upstairs, Solid Surface Counters, Split Bedroom, Walk-In Closet(s), In-Law Floorplan
- Flooring: Carpet, Laminate, Luxury Vinyl, Tile
- Doors: Outdoor Shower, Sliding Doors
- Windows: Skylight(s), Hurricane Shutters/Windows
- Has fireplace: No
Interior area
- Total structure area: 4,652
- Total interior livable area: 3,258 sqft
Video & virtual tour
Property
Parking
- Total spaces: 1
- Parking features: Garage Door Opener, Oversized
- Attached garage spaces: 1
- Details: Garage Dimensions: 14x23
Features
- Levels: Two
- Stories: 2
- Patio & porch: Covered, Deck, Enclosed, Porch, Rear Porch, Screened
- Exterior features: Outdoor Shower, Private Entrance, Private Mailbox, Private Yard, Rain Gutters
- Has private pool: Yes
- Pool features: Gunite, In Ground, Outside Bath Access
- Fencing: Vinyl
- Has view: Yes
- View description: Water, River
- Has water view: Yes
- Water view: Water,River
- Waterfront features: River Front, Saltwater Canal Access, Gulf/Ocean Access, River Access, Davits, Seawall
- Body of water: PITHLACHASCOTEE RIVER (COTEE)
Lot
- Size: 6,480 Square Feet
- Dimensions: 218 x 61 x 37
- Features: Cul-De-Sac, Flood Insurance Required, FloodZone, City Lot, In County
- Residential vegetation: Oak Trees
Details
- Parcel number: 162532042.0000.0004A.0
- Zoning: R1
- Special conditions: None
Construction
Type & style
- Home type: SingleFamily
- Property subtype: Single Family Residence
Materials
- Block, Stucco, Wood Frame
- Foundation: Slab
- Roof: Shingle
Condition
- New construction: No
- Year built: 1961
Utilities & green energy
- Sewer: Public Sewer
- Water: Public
- Utilities for property: Cable Available, Electricity Connected, Public, Sewer Connected, Street Lights, Water Connected
Community & HOA
Community
- Pet fee: $0 monthly
- Subdivision: SUNSET POINT ADD
HOA
- Has HOA: No
Location
- Region: New Port Richey
Financial & listing details
- Price per square foot: $269/sqft
- Tax assessed value: $292,772
- Annual tax amount: $5,064
- Date on market: 8/19/2026
- Cumulative days on market: 225 days
- Listing terms: Cash,Conventional,FHA,VA Loan
- Ownership: Fee Simple
- Total actual rent: 0
- Electric utility on property: Yes
- Road surface type: Paved
Estimated market value
$832,400
$791,000 - $874,000
$3,853/mo
Price history
| Date | Event | Price |
|---|---|---|
| 8/19/2026 | Listed for sale | $875,000-7.9%$269/sqft |
Source:  Stellar MLS #W7888443 Report a problem Stellar MLS #W7888443 Report a problem | ||
| 7/12/2026 | Listing removed | $950,000$292/sqft |
Source: Stellar MLS #TB8460831 Report a problem | ||
| 3/28/2026 | Price change | $950,000-5%$292/sqft |
Source: Stellar MLS #TB8460831 Report a problem | ||
| 1/5/2026 | Listed for sale | $1,000,000-31%$307/sqft |
Source: Stellar MLS #TB8460831 Report a problem | ||
| 8/2/2024 | Listing removed | $1,450,000-3.3%$445/sqft |
Source: Stellar MLS #U8229695 Report a problem | ||
| 2/5/2024 | Listed for sale | $1,500,000+500%$460/sqft |
Source: Stellar MLS #U8229695 Report a problem | ||
| 3/30/2012 | Sold | $250,000-28.6%$77/sqft |
Source: Stellar MLS #W7497176 Report a problem | ||
| 9/8/2011 | Listing removed | $349,900$107/sqft |
Source: Florida Luxury Realty #W7497176 Report a problem | ||
| 3/1/2011 | Price change | $349,900-10.3%$107/sqft |
Source: Florida Luxury Realty #7497176 Report a problem | ||
| 1/17/2011 | Listed for sale | $389,900+3799%$120/sqft |
Source: Florida Luxury Realty #7497176 Report a problem | ||
| 6/19/2002 | Sold | $10,000-87.2%$3/sqft |
Source: Public Record Report a problem | ||
| 3/20/2000 | Sold | $78,000$24/sqft |
Source: Public Record Report a problem | ||
Public tax history
| Year | Property taxes | Tax assessment |
|---|---|---|
| 2025 | $5,065 +2.4% | $288,460 +2.9% |
| 2024 | $4,944 -0.9% | $280,330 |
| 2023 | $4,989 +9.3% | $280,330 +3% |
| 2022 | $4,566 +2.1% | $272,170 +6.1% |
| 2021 | $4,473 -0.1% | $256,560 +1.4% |
| 2020 | $4,477 +6.8% | $253,020 +2.3% |
| 2019 | $4,193 | $247,340 +1.9% |
| 2018 | $4,193 +1.8% | $242,734 |
| 2017 | $4,118 +1.2% | $242,734 +4.2% |
| 2016 | $4,069 +0.3% | $232,851 +0.7% |
| 2015 | $4,057 +5.2% | $231,232 -0.3% |
| 2014 | $3,856 | $231,958 +4.1% |
| 2013 | -- | $222,716 +9.7% |
| 2012 | -- | $202,954 -10.5% |
| 2011 | -- | $226,857 -1% |
| 2010 | -- | $229,105 -2.4% |
| 2009 | -- | $234,624 -39.8% |
| 2008 | -- | $389,808 -9% |
| 2007 | -- | $428,364 +3.4% |
| 2006 | -- | $414,145 +18.9% |
| 2005 | -- | $348,340 +21% |
| 2004 | -- | $287,915 +21.6% |
| 2003 | -- | $236,728 +4.4% |
| 2002 | -- | $226,784 +32.9% |
| 1999 | -- | $170,614 |
Find assessor info on the county website
Monthly payment
Est. payment
Payment breakdown
Explore the cost of this home by adjusting the details. Changes won't be saved.Climate risks
Neighborhood: 34652
Nearby schools
Schools provided by the listing agent
- Elementary: Richey Elementary School
- Middle: Gulf Middle-PO
- High: Gulf High-PO
Source: Stellar MLS. This data may not be complete. We recommend contacting the local school district to confirm school assignments for this home.
- $457,700-- bd3 ba3k sqft5537 Manatee Point Dr, New Port Richey, FL 34652Off Market
- $22,122-- bd-- ba-- sqft5531 Manatee Point Dr, New Port Richey, FL 34652Off Market
- $---- bd-- ba-- sqft5531 Manatee Point Dr, New Pt Richey, FL 34652Off Market
- $726,100-- bd3 ba2.9k sqft5525 Manatee Point Dr, New Port Richey, FL 34652Off Market
Similar homes
- $739,9004 bd3 ba3.2k sqft6009 BAYWAY COURT, NEW PORT RICHEY, FL 34652For Sale

 MLS ID #TB8548040, Jakea Cates, KELLER WILLIAMS REALTY- PALM HARBOR. Stellar MLS
 - $844,9004 bd4 ba2.5k sqft4346 MARINE PARKWAY, NEW PORT RICHEY, FL 34652For Sale
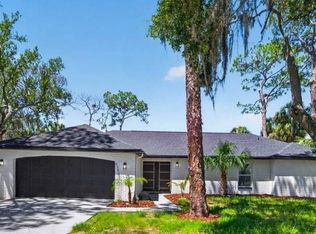 MLS ID #TB8517748, Stephanie Person, KINEST REALTY. Stellar MLS
 - $799,9004 bd3 ba2.2k sqft5016 DORY DRIVE, NEW PORT RICHEY, FL 34652For Sale
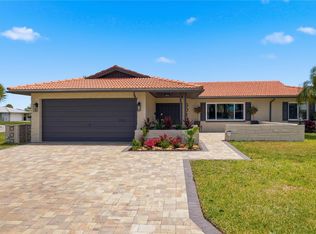 MLS ID #TB8505265, Sherry Feijoo, FUTURE HOME REALTY INC. Stellar MLS
 - $669,0003 bd3 ba2.2k sqft5041 CABRILLA COURT, NEW PORT RICHEY, FL 34652For Sale
 MLS ID #TB8551230, Jennifer Orns, COMPASS FLORIDA LLC. Stellar MLS
 - $1,075,0003 bd3 ba2.6k sqft8136 BRIGHTON DRIVE, PORT RICHEY, FL 34668For SaleMLS ID #W7889565, Christine Milano, FLORIDA LUXURY REALTY INC. Stellar MLS
- $749,9004 bd2 ba2k sqft3340 FLORAMAR TERRACE, NEW PORT RICHEY, FL 34652For SaleMLS ID #TB8518535, Chelsea Vecchio, FUTURE HOME REALTY INC. Stellar MLS
- $740,0004 bd3 ba1.9k sqft5524 LEEWARD LANE, NEW PORT RICHEY, FL 34652For SaleMLS ID #G5103375, Darlene Misciagno, RE/MAX TITANIUM GROUP. Stellar MLS
- $869,0005 bd3 ba2.2k sqft14539 COFFEY LANE, HUDSON, FL 34667For SaleMLS ID #TB8536937, Holly Golden, PREMIER SOTHEBYS INTL REALTY. Stellar MLS
- $1,099,0004 bd3 ba2.4k sqft8034 BRIGHTON DRIVE, PORT RICHEY, FL 34668For SaleMLS ID #W7884634, Shawn Poole, SNAP REALTY LLC. Stellar MLS
- $864,9004 bd3 ba2.4k sqft2338 MEADOWBROOK DRIVE, LUTZ, FL 33558For SaleMLS ID #TB8538382, Clifford Howell, FUTURE HOME REALTY INC. Stellar MLS
- $999,9005 bd5 ba4.8k sqft2120 MARQUIS COURT, NEW PORT RICHEY, FL 34655For SaleMLS ID #W7886474, Nicholas Vavoulis, RE/MAX MARKETING SPECIALISTS. Stellar MLS
- $825,0004 bd3 ba2.5k sqft2138 BAYOU DRIVE, HOLIDAY, FL 34691For SaleMLS ID #TB8469784, Vanessa Leonard, KELLER WILLIAMS REALTY- PALM HARBOR. Stellar MLS
- $619,9004 bd3 ba2k sqft5416 JOBETH DRIVE, NEW PORT RICHEY, FL 34652For SaleMLS ID #TB8526616, John Koutroumanis, RE/MAX ELITE REALTY. Stellar MLS
- $899,0004 bd3 ba2.7k sqft1120 1ST AVENUE N, SAFETY HARBOR, FL 34695For SaleMLS ID #TB8538391, Chris Arata, COLDWELL BANKER REALTY. Stellar MLS
- $699,0003 bd3 ba2k sqft5110 PORPOISE PLACE, NEW PORT RICHEY, FL 34652For SaleMLS ID #W7884721, Judi Pobst, KELLER WILLIAMS REALTY- PALM HARBOR. Stellar MLS
- $869,9005 bd3 ba3.4k sqft16127 LYTHAM DRIVE, ODESSA, FL 33556For SaleMLS ID #TB8511340, Jonathan Minerick, HOMECOIN.COM. Stellar MLS
- $785,0004 bd3 ba2.7k sqft2111 HARBOUR WATCH DRIVE, TARPON SPRINGS, FL 34689For SaleMLS ID #W7888970, Margaret Greco, CENTURY 21 BE3. Stellar MLS
- $899,0004 bd3 ba2.8k sqft17919 CLEAR LAKE DRIVE, LUTZ, FL 33548For SaleMLS ID #TB8544493, Precious Plemons, AGILE GROUP REALTY. Stellar MLS
- $499,0003 bd3 ba2.2k sqft4415 MARINE PARKWAY, NEW PORT RICHEY, FL 34652For SaleMLS ID #TB8412417, June Connell, COMPASS FLORIDA LLC. Stellar MLS
- $795,0004 bd3 ba2.5k sqft2800 HAVERHILL DRIVE, CLEARWATER, FL 33761For SaleMLS ID #TB8547866, Denise Dorris, COASTAL PROPERTIES GROUP INTERNATIONAL. Stellar MLS
