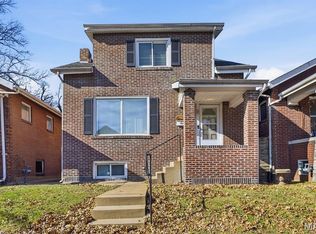
Charming 3-bedroom, 1.5-bath single-family home located in the up and coming West End, just minutes from the Delmar Loop. This inviting property features an open floor plan with hardwood floors throughout the main living areas and abundant natural light, creating a warm and comfortable living space.
The updated kitchen and bathrooms include new fixtures and modern finishes. The home includes a primary suite with a private half bath, providing added comfort and functionality, along with two additional well-sized bedrooms. A large unfinished basement offers washer and dryer hookups and plenty of storage, and a shared driveway provides convenient off-street parking.
Seller is offering a $1,500 closing credit toward appliances, and a new central AC condenser will be installed prior to closing. Recent updates provide a clean and well-maintained feel throughout the home, making it move-in ready for a new owner or a strong addition to an investment portfolio.
Conveniently located just a couple block from the Delmar Divine Development and located near Forest Park, public transportation, major roadways, and the dining and entertainment of the Delmar Loop, this property offers a great combination of comfort, location, and value in a growing St. Louis neighborhood.
Active
Listed by: Heritage Properties Realty LLC • Warren Popp • 314-833-9839
Price cut: $4K (8/25)
$145,000
5531 Maple Ave, Saint Louis, MO 63112
3beds
980sqft
Single Family Residence
Built in 1962
5,270 Square Feet Lot
$-- Zestimate®
$148/sqft
$-- HOA
What's special
Plenty of storageOpen floor planTwo additional well-sized bedroomsUpdated kitchenAbundant natural light
- 140 days |
- 613 |
- 63 |
Zillow last checked:
Listing updated:
Listed by:
Warren Popp 314-833-9839,
Heritage Properties Realty LLC
Source: MARIS,MLS#: 26021179 Originating MLS: St. Louis Association of REALTORS
Originating MLS: St. Louis Association of REALTORSFacts & features
Interior
Bedrooms & bathrooms
- Bedrooms: 3
- Bathrooms: 2
- Full bathrooms: 1
- 1/2 bathrooms: 1
- Main level bathrooms: 2
- Main level bedrooms: 3
Heating
- Forced Air, Natural Gas
Cooling
- Central Air
Features
- Flooring: Hardwood
- Has basement: Yes
- Has fireplace: No
Interior area
- Total structure area: 980
- Total interior livable area: 980 sqft
- Finished area above ground: 980
Property
Parking
- Parking features: Driveway
- Has uncovered spaces: Yes
Features
- Levels: One
Lot
- Size: 5,270 Square Feet
- Features: Front Yard
Details
- Parcel number: 48640001650
- Special conditions: Standard
Construction
Type & style
- Home type: SingleFamily
- Architectural style: Traditional
- Property subtype: Single Family Residence
Materials
- Brick
- Roof: Shingle
Condition
- Year built: 1962
Details
- Warranty included: Yes
Utilities & green energy
- Electric: Ameren
- Sewer: Public Sewer
- Water: Public
- Utilities for property: Electricity Connected, Natural Gas Connected, Sewer Connected, Water Connected
Community & HOA
Community
- Subdivision: Chamberlain Park Add
HOA
- Has HOA: No
Location
- Region: Saint Louis
Financial & listing details
- Price per square foot: $148/sqft
- Tax assessed value: $6,260
- Annual tax amount: $541
- Date on market: 4/9/2026
- Cumulative days on market: 141 days
- Listing terms: Cash,Conventional
- Electric utility on property: Yes
Estimated market value
Not available
Estimated sales range
Not available
Not available
Price history
| Date | Event | Price |
|---|---|---|
| 8/25/2026 | Price change | $145,000-2.7%$148/sqft |
Source:  MARIS #26021179 Report a problem MARIS #26021179 Report a problem | ||
| 7/23/2026 | Price change | $149,000-3.9%$152/sqft |
Source: MARIS #26021179 Report a problem | ||
| 5/21/2026 | Price change | $155,000-1.6%$158/sqft |
Source: MARIS #26021179 Report a problem | ||
| 4/23/2026 | Price change | $157,500-0.9%$161/sqft |
Source: MARIS #26021179 Report a problem | ||
| 4/19/2026 | Price change | $159,000-0.3%$162/sqft |
Source: MARIS #26021179 Report a problem | ||
| 4/9/2026 | Listed for sale | $159,500+200.9%$163/sqft |
Source: MARIS #26021179 Report a problem | ||
| 3/9/2026 | Listing removed | $1,568$2/sqft |
Source: Zillow Rentals Report a problem | ||
| 3/4/2026 | Listed for rent | $1,568$2/sqft |
Source: Zillow Rentals Report a problem | ||
| 7/16/2025 | Sold | -- |
Source: Public Record Report a problem | ||
| 3/27/2008 | Listing removed | $53,000$54/sqft |
Source: RehabaHouse.com, LLC Report a problem | ||
| 2/14/2008 | Listed for sale | $53,000$54/sqft |
Source: RehabaHouse.com, LLC Report a problem | ||
Public tax history
| Year | Property taxes | Tax assessment |
|---|---|---|
| 2025 | $541 +4.1% | $6,260 +6.6% |
| 2024 | $519 +4.9% | $5,870 |
| 2023 | $495 -0.5% | $5,870 +3.3% |
| 2022 | $498 +0.1% | $5,680 |
| 2021 | $497 +2.6% | $5,680 +1.6% |
| 2020 | $484 | $5,590 |
| 2019 | $484 | $5,590 +3.1% |
| 2018 | $484 0% | $5,420 |
| 2017 | $484 -0.8% | $5,420 -1.3% |
| 2016 | $488 +9.8% | $5,490 |
| 2015 | $445 +1.3% | $5,490 |
| 2014 | $439 | $5,490 +1.3% |
| 2013 | $439 | $5,420 -13% |
| 2012 | -- | $6,230 |
| 2011 | -- | $6,230 |
| 2010 | -- | $6,230 -14.5% |
| 2009 | $513 +8.3% | $7,290 |
| 2008 | $473 | $7,290 -17.5% |
| 2007 | $473 | $8,840 |
| 2006 | $473 +1% | $8,840 +38.8% |
| 2005 | $469 +10.1% | $6,370 +16.9% |
| 2004 | $426 +2.8% | $5,450 |
| 2003 | $414 +3% | $5,450 +5.8% |
| 2002 | $402 | $5,150 |
| 2001 | -- | $5,150 +3.8% |
| 2000 | -- | $4,960 |
Find assessor info on the county website
Monthly payment
Est. payment
Payment breakdown
Explore the cost of this home by adjusting the details. Changes won't be saved.Climate risks
Neighborhood: West End
Nearby schools
GreatSchools rating
- 3/10Hamilton Elementary Community Ed.Grades: PK-5Distance: 0.8 mi
- 2/10Yeatman-Liddell Middle SchoolGrades: 6-8Distance: 2.9 mi
- 1/10Sumner High SchoolGrades: 9-12Distance: 2.2 mi
Schools provided by the listing agent
- Elementary: Hamilton Elem. Community Ed.
- Middle: Yeatman-Liddell Middle School
- High: Sumner High
Source: MARIS. This data may not be complete. We recommend contacting the local school district to confirm school assignments for this home.
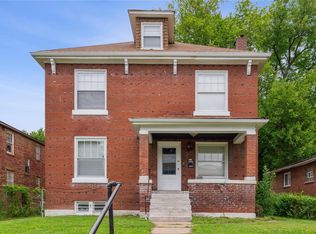
- $--6 bd2 ba2.1k sqft5535 Maple Ave, Saint Louis, MO 63112Sold
- $5,500-- bd1 ba3.3k sqft5539 Maple Ave, Saint Louis, MO 63112Off Market
- $70,400-- bd1 ba920 sqft5529 Maple Ave, Saint Louis, MO 63112Off Market
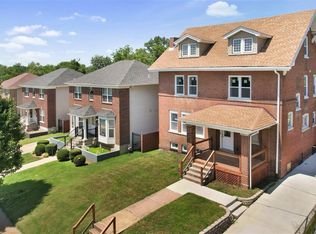
- $--5 bd4 ba2.7k sqft5545 Maple Ave, Saint Louis, MO 63112Sold
- $1,820-- bd-- ba-- sqft5523 Maple Ave, Saint Louis, MO 63112Off Market
- $136,578-- bd2 ba2k sqft5553 Maple Ave, Saint louis, MO 63112Off Market
- $387,600-- bd1 ba2k sqft5553 Maple Ave, Saint louis, MO 63112Off Market
- $8,340-- bd1 ba1.8k sqft5517 Maple Ave, Saint Louis, MO 63112Off Market
A local agent can set up tours, give advice and negotiate with sellers.
A local lender can help you make sure your offer is ready when you are.
Similar homes
- $185,0003 bd2 ba1.1k sqft940 Maple Pl, Saint Louis, MO 63112For Sale

 MLS ID #26036818, Toni S Roberts, Berkshire Hathaway HomeServices Select Properties. MARIS
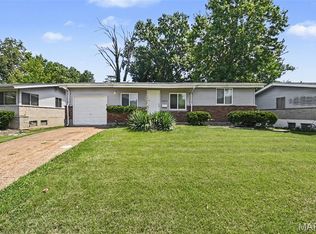
 - $139,9003 bd2 ba1k sqft10234 Cedarhurst Dr, Saint Louis, MO 63136For Sale
 MLS ID #26049852, Robert Salmons, Entera Realty, LLC. MARIS
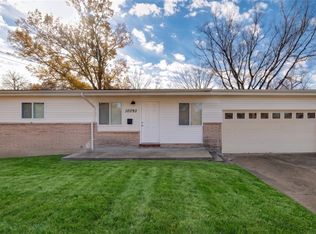
 - $150,0003 bd2 ba1.1k sqft10093 Viscount Dr, Saint Louis, MO 63136For Sale
 MLS ID #26038531, Mike J Galbally, Real Broker LLC. MARIS
 - $142,0002 bd2 ba1.1k sqft4707 Ray Ave, Saint Louis, MO 63116For Sale
 MLS ID #26040783, Andrew A Francis, Keller Williams Realty St. Louis. MARIS
 - $139,9003 bd1 ba1.1k sqft8401 Saint Olaf Dr, Saint Louis, MO 63134For SaleMLS ID #26052756, Mila Schumacher, Coldwell Banker Realty - Gundaker. MARIS
- $140,0002 bd1 ba850 sqft8246 Montreal Dr, Saint Louis, MO 63132For SaleMLS ID #26039550, Kim M Slaughter, Realty Resource Partners, LLC. MARIS
- $143,0002 bd1 ba1.2k sqft305 Ward Dr, Saint Louis, MO 63135For SaleMLS ID #26032875, Zina A Felton, Key-West Property Partners brokered by EXP Realty, LLC. MARIS
- $155,0003 bd1 ba1.3k sqft4651 Tennessee Ave, Saint Louis, MO 63111For SaleMLS ID #26035533, Jay Cammon, Three Doors LLC. MARIS
- $115,0003 bd1 ba1k sqft9750 Lorna Ln, Saint Louis, MO 63136For SaleMLS ID #26050545, Krista Hartmann, RE/MAX Results. MARIS
- $134,9003 bd2 ba1.3k sqft1001 Olympia Dr, Saint Louis, MO 63135For SaleMLS ID #26026453, Sequeeta Robinson, Trelora Realty, Inc. MARIS
- $155,0002 bd1 ba1k sqft3635 S Spring Ave, Saint Louis, MO 63116For SaleMLS ID #26023433, Antione T Lawrence, Ascend Real Estate Advisors. MARIS
- $125,0003 bd2 ba770 sqft10465 Lord Dr, Saint Louis, MO 63136For SaleMLS ID #26045987, Krista Hartmann, RE/MAX Results. MARIS
- $119,9004 bd2 ba1.2k sqft6546 Julian Ave, Saint Louis, MO 63133For SaleMLS ID #26044115, Terry Lynn Jackson, Trelora Realty, Inc. MARIS
- $119,9003 bd1 ba1k sqft41 Henquin Dr, Saint Louis, MO 63135For SaleMLS ID #26049960, Alex A Adank, Intersection Real Estate. MARIS
- $109,0003 bd1 ba1k sqft6604 Etzel Ave, Saint Louis, MO 63130For SaleMLS ID #26042646, Timothy P Burgess, Worth Clark Realty. MARIS
- $164,9003 bd2 ba1k sqft1145 Cheyenne Dr, Florissant, MO 63033For SaleMLS ID #26029335, Robert Salmons, Entera Realty, LLC. MARIS
- $139,9003 bd1 ba912 sqft1325 Estes Dr, Florissant, MO 63031For SaleMLS ID #26041677, Jeff S Garner, Garner Realty & Development, Inc.. MARIS
- $119,9003 bd2 ba1.1k sqft10836 Hallstead Dr, Saint Louis, MO 63136For SaleMLS ID #26026066, Sequeeta Robinson, Trelora Realty, Inc. MARIS
- $109,9003 bd2 ba988 sqft8441 Brotherton Ln, Saint Louis, MO 63135For SaleMLS ID #26046385, Terry Lynn Jackson, Trelora Realty, Inc. MARIS
- $149,5002 bd1 ba832 sqft735 Dammert Ave, Saint Louis, MO 63125For SaleMLS ID #26039921, Elvis Niksic, Worth Clark Realty. MARIS
