Skip main navigation
Closed
  • Price Unknown

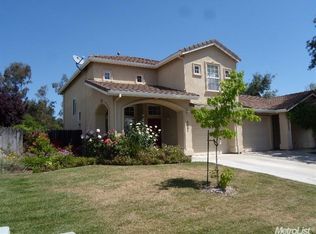
    5531 Marden Dr, Davis, CA 95618

    3beds
    1,359sqft
    Multi Family
    Built in 2002
    -- sqft lot
    $-- Zestimate®
    $--/sqft
    $2,746 Estimated rent

    Home value

    Not available

    Estimated sales range

    Not available

    $2,746/mo

    Zestimate® history
    Loading
    Loading...

    Owner options

    List your home for rent

    $2,746/mo

    Rent Zestimate®

    Find your next renter with Zillow Rental Manager. Plus, with online applications, you can quickly screen prospective tenants – for free.

    Learn more

    $2,746/mo

    Rent Zestimate®

    Refinance and save

    Refinancing to a lower rate could help reduce your monthly payments and save thousands over the life of the loan.

    See today's rates

    Explore your selling options

    Work with a Zillow partner agent

    Leverage their expertise and Zillow's premium Showcase listings to get your home seen by more buyers.

    Get started

    List with your own agent

    Get your home in front of millions of buyers by listing it on Zillow.

    Learn how to do it

    Sell it yourself

    Take full control of how buyers see your home on Zillow by listing For Sale by Owner (FSBO).

    List your home

    What's special

    Darling split-lot backing up to CA Dept. of Forestry Nursery property (vacant land + trees). Huge lot, two doors from City park and Greenbelt. In area with much larger, beautiful homes. Inside laundry, tile counter-tops, soaring ceilings. Make it your own! There are no occupancy restrictions.

    This property is off market, which means it's not currently listed for sale or rent on Zillow. This may be different from what's available on other websites or public sources.

    Zillow last checked:

    Listing updated:

    Listed by:

    Carli Traverso DRE #01083675 916-869-0040,

    RE/MAX Gold Davis

    Bought with:

    Windermere Signature Properties Davis

    Source: MetroList Services of CA,MLS#: 15027927Originating MLS: MetroList Services, Inc.

    Facts & features

    Interior

    Bedrooms & bathrooms
    • Bedrooms: 3
    • Bathrooms: 3
    • Full bathrooms: 2
    • Partial bathrooms: 1
    Primary bedroom
    • Features: Walk-In Closet
    Primary bathroom
    • Features: Double Vanity, Shower Stall(s), Tile, Walk-In Closet(s)
    Dining room
    • Features: Breakfast Nook
    Kitchen
    • Features: Ceramic Counter, Kitchen/Family Combo
    Heating
    • Central
    Cooling
    • Ceiling Fan(s), Central Air
    Appliances
    • Included: Built-In Gas Range, Dishwasher, Disposal, Microwave
    • Laundry: Inside
    Features
    • Flooring: Carpet, Linoleum/Vinyl
    • Has fireplace: No
    Interior area
    • Total interior livable area: 1,359 sqft

    Property

    Parking
    • Total spaces: 1
    • Parking features: Attached
    • Attached garage spaces: 1
    Features
    • Stories: 2
    • Fencing: Back Yard
    • Frontage type: Borders Government Land
    Lot
    • Size: 5,440 sqft
    • Features: Auto Sprinkler F&R, Curb(s)/Gutter(s)
    Details
    • Zoning description: R1

    Construction

    Type & style
    • Home type: MultiFamily
    • Architectural style: Contemporary
    • Property subtype: Multi Family
    • Attached to another structure: Yes
    Materials
    • Frame, Stucco
    • Foundation: Slab
    • Roof: Tile
    Condition
    • Year built: 2002

    Utilities & green energy

    • Sewer: In & Connected
    • Water: Public
    • Utilities for property: Natural Gas Connected

    Community & neighborhood

    Location
    • Region: Davis

    Price history

    DateEventPrice
    6/29/2015Sold$430,000+11.7%$316/sqft
    Source: MetroList Services of CA #15027927 Report a problem
    7/16/2009Sold$385,000$283/sqft
    Source: MetroList Services of CA #90017888 Report a problem

    Public tax history

    Tax history is unavailable.

    Neighborhood: El Macero Estates

    Nearby schools

    GreatSchools rating