Skip main navigation
Sold for $1,400,000
  • $1,400,000

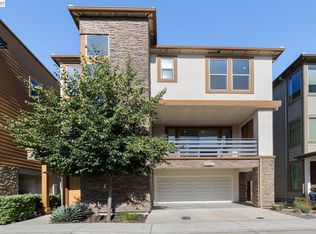
    5531 Metropolitan Way, Dublin, CA 94568

    3beds
    2,688sqft
    Residential, Single Family Residence
    Built in 2019
    2,178 Square Feet Lot
    $1,412,500 Zestimate®
    $521/sqft
    $5,040 Estimated rent

    Home value

    $1,412,500

    $1.34M - $1.48M

    $5,040/mo

    Zestimate® history
    Loading
    Loading...

    Owner options

    List your home for rent

    $5,040/mo

    Rent Zestimate®

    Find your next renter with Zillow Rental Manager. Plus, with online applications, you can quickly screen prospective tenants – for free.

    Learn more

    $5,040/mo

    Rent Zestimate®

    Refinance and save

    $9,087/mo

    Est. payment

    Refinancing to a lower rate could help reduce your monthly payments and save thousands over the life of the loan.

    See today's rates

    $9,087/mo

    Est. payment

    Explore your selling options

    Work with a Zillow partner agent

    Leverage their expertise and Zillow's premium Showcase listings to get your home seen by more buyers.

    Get started

    List with your own agent

    Get your home in front of millions of buyers by listing it on Zillow.

    Learn how to do it

    Sell it yourself

    Take full control of how buyers see your home on Zillow by listing For Sale by Owner (FSBO).

    List your home

    What's special

    Spacious loftStriking waterfall islandDesigner kitchenOpen-concept layoutBuilt-in backyard bbqExtensive builder upgradesBosch appliances
    Welcome to 5531 Metropolitan, a Boulevard Sunset Plan 3 model home showcasing exceptional builder upgrades and refined modern design. This beautifully designed residence offers 3 bedrooms, 3.5 bathrooms, plus a private den and spacious loft, providing flexible living spaces ideal for today’s lifestyle. With approximately 2,688 sq ft of thoughtfully planned living space, the open-concept layout delivers both functionality and sophistication. The Sunset Plan 3 model is widely regarded as one of the most stunning model homes in the Boulevard community. The designer kitchen features Bosch appliances and a striking waterfall island, creating an ideal setting for everyday living and entertaining. As a former model home, the property includes extensive builder upgrades rarely found in resale homes. Outdoor living is thoughtfully designed with a built-in backyard BBQ, while two exterior storage closets provide convenient additional storage. Enjoy a highly desirable walkable location near BART and Whole Foods. The home is also just steps from the new Shamrock Hills K–8 School, scheduled to open in Fall 2026, and located across the street from a charming neighborhood pocket park, while remaining tucked away from the primary access roads—offering the perfect blend of luxury and convenience

    Zillow last checked:

    Listing updated:

    Listed by:

    Toshi Gomez DRE #01328552 925-344-2549,

    Go To Your New Home

    Bought with:

    Monique Fuentes, DRE #01505156

    Redfin Corporation

    Source: Bay East AOR,MLS#: 41124090MLS Logo

    Facts & features

    Interior

    Bedrooms & bathrooms
    • Bedrooms: 3
    • Bathrooms: 4
    • Full bathrooms: 3
    • Partial bathrooms: 1
    Kitchen
    • Features: Kitchen Island, Pantry
    Heating
    • Zoned
    Cooling
    • Central Air
    Appliances
    • Laundry: Laundry Room
    Features
    • Pantry
    • Flooring: Hardwood, Tile, Carpet
    • Windows: Window Coverings
    • Has fireplace: No
    • Fireplace features: None
    Interior area
    • Total structure area: 2,688
    • Total interior livable area: 2,688 sqft

    Property

    Parking
    • Total spaces: 4
    • Parking features: Attached, Garage Door Opener
    • Garage spaces: 2
    Features
    • Levels: Three Or More
    • Stories: 3
    • Patio & porch: Patio
    • Exterior features: Balcony
    • Pool features: None, Community
    Lot
    • Size: 2,178 sqft
    • Features: Zero Lot Line
    Details
    • Parcel number: 9865892
    • Special conditions: Standard

    Construction

    Type & style
    • Home type: SingleFamily
    • Architectural style: Contemporary
    • Property subtype: Residential, Single Family Residence
    Materials
    • Roof: Flat
    Condition
    • Existing
    • New construction: No
    • Year built: 2019
    Details
    • Builder name: Cal Atlantic

    Utilities & green energy

    • Electric: Photovoltaics Seller Owned
    • Sewer: Public Sewer
    • Water: Public

    Community & neighborhood

    Location
    • Region: Dublin
    • Subdivision: Boulevard

    HOA & financial

    HOA
    • Has HOA: Yes
    • HOA fee: $167 monthly
    • Amenities included: Clubhouse, Fitness Center, Pool, BBQ Area
    • Services included: Common Area Maint, Management Fee, Reserve Fund
    • Association name: ASSOCIA HOA
    • Association phone: 925-967-2641

    Other

    Other facts
    • Listing agreement: Excl Right
    • Price range: $1.4M - $1.4M
    • Listing terms: Cash,Conventional

    Price history

    DateEventPrice
    4/29/2026Sold$1,400,000-3.4%$521/sqft
    Source: Bay East AOR #41124090 Report a problem
    4/10/2026Pending sale$1,448,999$539/sqft
    Source: Bay East AOR #41124090 Report a problem
    3/21/2026Price change$1,448,999-8.8%$539/sqft
    Source: Bay East AOR #41124090 Report a problem
    3/3/2026Price change$1,588,000-6.5%$591/sqft
    Source: Bay East AOR #41124090 Report a problem
    2/14/2026Listed for sale$1,698,888$632/sqft
    Source: Bay East AOR #41124090 Report a problem

    Public tax history

    YearProperty taxesTax assessment
    2025-- $1,202,992 +2%
    2024$21,798 +1.3%$1,179,408 +2%
    2023$21,518 +1.4%$1,156,286 +2%
    2022$21,215 +1.2%$1,133,615 +2%
    2021$20,969 +5.5%$1,111,395 +1%
    2020$19,870 +11.9%$1,100,000 +12.3%
    2019$17,750 $979,932 +6.4%
    2018-- $921,194

    Find assessor info on the county website

    Neighborhood: 94568

    Nearby schools

    GreatSchools rating
    Schools provided by the listing agent
    • District: Dublin (925) 828-2551

    Source: Bay East AOR. This data may not be complete. We recommend contacting the local school district to confirm school assignments for this home.

    Get a cash offer in 3 minutes
    Find out how much your home could sell for in as little as 3 minutes with a no-obligation cash offer.
    Estimated market value
    $1,412,500
    Get a cash offer in 3 minutes
    Find out how much your home could sell for in as little as 3 minutes with a no-obligation cash offer.
    Estimated market value
    $1,412,500