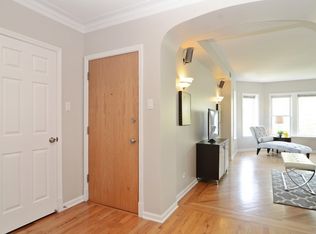
IT DOES NOT GET MUCH BETTER THAN THIS!!! This amazing 5 Bedroom plus office, 3 newer full bathrooms, duplex unit is located in Lincoln Square/Budlong Woods area. This 2,500 approx. space is A BUNGALOW IN A CONDO BODY. Amazing space, two living rooms (main and lower level), separate formal dining room, meticulously maintained with gleaming hardwood floors on both levels of living, arches, electric fireplace, bay windows, loads of light with southern exposure in dining room, 3 bedrooms on first floor (one en suite) and 2 bedrooms in lower level, flexible floorplan (one bedroom can be used as exercise room), spectacular family room, open office with built-in desk, laundry room, storage, low-maintenance front and backyard, wrought-iron fencing in front and back. Kitchen features all the Bells and Whistles a true chef would want with built-in kitchen table (so cool). Exterior features landscaped areas, 1 garage parking spot with an EV charger. Inclusion is freezer and iron art work above the fireplace. Area amenities are Nature Center, Lincoln Square, Andersonville, great restaurants, parks, health club, and so much more. Too good to be true. LIVE LARGE!!!!
Closed
$635,000
5531 N Campbell Ave APT 1A, Chicago, IL 60625
5beds
2,500sqft
Condominium, Duplex, Single Family Residence
Built in 1924
-- sqft lot
$656,400 Zestimate®
$254/sqft
$5,216 Estimated rent
Home value
$656,400
$591,000 - $729,000
$5,216/mo
Zestimate® history
Owner options
List your home for rent
$5,216/mo
Rent Zestimate®
Find your next renter with Zillow Rental Manager. Plus, with online applications, you can quickly screen prospective tenants – for free.
$5,216/mo
Rent Zestimate®
Refinance and save
$4,869/mo
Est. payment
Refinancing to a lower rate could help reduce your monthly payments and save thousands over the life of the loan.
$4,869/mo
Est. payment
Explore your selling options
Work with a Zillow partner agent
Leverage their expertise and Zillow's premium Showcase listings to get your home seen by more buyers.
Get startedList with your own agent
Get your home in front of millions of buyers by listing it on Zillow.
Learn how to do itSell it yourself
Take full control of how buyers see your home on Zillow by listing For Sale by Owner (FSBO).
List your homeWhat's special
Electric fireplaceLandscaped areasWrought-iron fencingBay windowsLow-maintenance front and backyardLoads of lightSouthern exposure
Zillow last checked:
Listing updated:
Listed by:
Barbara O'Connor 773-491-5631,
Baird & Warner,
Hilary O'Connor,
Baird & Warner
Bought with:
Darren Allen
Real Broker LLC
Source: MRED as distributed by MLS GRID,MLS#: 12504868
Facts & features
Interior
Bedrooms & bathrooms
- Bedrooms: 5
- Bathrooms: 3
- Full bathrooms: 3
Rooms
- Room types: Foyer, Walk In Closet, Office, Storage, Utility Room-Lower Level, Bedroom 5
Primary bedroom
- Features: Flooring (Hardwood), Window Treatments (Blinds), Bathroom (Full)
- Level: Main
- Area: 182 Square Feet
- Dimensions: 14X13
Bedroom 2
- Features: Flooring (Hardwood)
- Level: Main
- Area: 110 Square Feet
- Dimensions: 11X10
Bedroom 3
- Features: Flooring (Hardwood), Window Treatments (Blinds)
- Level: Main
- Area: 120 Square Feet
- Dimensions: 12X10
Bedroom 4
- Features: Flooring (Hardwood), Window Treatments (Blinds)
- Level: Lower
- Area: 182 Square Feet
- Dimensions: 14X13
Bedroom 5
- Features: Flooring (Hardwood), Window Treatments (Blinds)
- Level: Lower
- Area: 180 Square Feet
- Dimensions: 18X10
Dining room
- Features: Flooring (Hardwood), Window Treatments (Blinds)
- Level: Main
- Area: 192 Square Feet
- Dimensions: 16X12
Family room
- Features: Flooring (Hardwood), Window Treatments (Blinds)
- Level: Lower
- Area: 160 Square Feet
- Dimensions: 16X10
Foyer
- Features: Flooring (Hardwood)
- Level: Main
- Area: 60 Square Feet
- Dimensions: 10X6
Kitchen
- Features: Kitchen (Eating Area-Table Space), Flooring (Hardwood)
- Level: Main
- Area: 132 Square Feet
- Dimensions: 12X11
Laundry
- Level: Lower
- Area: 48 Square Feet
- Dimensions: 8X6
Living room
- Features: Flooring (Hardwood), Window Treatments (Blinds)
- Level: Main
- Area: 336 Square Feet
- Dimensions: 21X16
Office
- Features: Flooring (Hardwood)
- Level: Lower
- Area: 110 Square Feet
- Dimensions: 11X10
Storage
- Level: Lower
- Area: 40 Square Feet
- Dimensions: 8X5
Other
- Level: Lower
- Area: 16 Square Feet
- Dimensions: 4X4
Walk in closet
- Level: Basement
- Area: 20 Square Feet
- Dimensions: 5X4
Heating
- Natural Gas
Cooling
- Central Air
Appliances
- Included: Double Oven, Microwave, Dishwasher, Refrigerator, Freezer, Washer, Dryer
- Laundry: In Unit
Features
- Granite Counters, Pantry
- Basement: Finished,Full
- Number of fireplaces: 1
- Fireplace features: Living Room
Interior area
- Total structure area: 0
- Total interior livable area: 2,500 sqft
Property
Parking
- Total spaces: 1
- Parking features: Garage Door Opener, Yes, Garage Owned, Detached, Garage
- Garage spaces: 1
- Has uncovered spaces: Yes
Accessibility
- Accessibility features: No Disability Access
Details
- Parcel number: 13122080391001
- Special conditions: List Broker Must Accompany
Construction
Type & style
- Home type: Condo
- Property subtype: Condominium, Duplex, Single Family Residence
Materials
- Brick
- Foundation: Concrete Perimeter
Condition
- New construction: No
- Year built: 1924
Utilities & green energy
- Electric: Circuit Breakers
- Sewer: Storm Sewer
- Water: Lake Michigan
Community & HOA
Community
- Security: Carbon Monoxide Detector(s)
HOA
- Has HOA: Yes
- Amenities included: Storage
- Services included: Water, Insurance, Other
- HOA fee: $350 monthly
Location
- Region: Chicago
Financial & listing details
- Price per square foot: $254/sqft
- Annual tax amount: $7,529
- Date on market: 10/27/2025
- Listing terms: Conventional
- Ownership: Condo
Price history
| Date | Event | Price |
|---|---|---|
| 12/11/2025 | Sold | $635,000-2.3%$254/sqft |
Source:  MRED as distributed by MLS GRID #12504868 Report a problem MRED as distributed by MLS GRID #12504868 Report a problem | ||
| 11/3/2025 | Contingent | $650,000$260/sqft |
Source: MRED as distributed by MLS GRID #12504868 Report a problem | ||
| 10/27/2025 | Listed for sale | $650,000-3.7%$260/sqft |
Source: MRED as distributed by MLS GRID #12504868 Report a problem | ||
| 10/27/2025 | Listing removed | $675,000$270/sqft |
Source: MRED as distributed by MLS GRID #12484220 Report a problem | ||
| 10/14/2025 | Price change | $675,000-2.2%$270/sqft |
Source: MRED as distributed by MLS GRID #12484220 Report a problem | ||
| 9/30/2025 | Listed for sale | $690,000-1.4%$276/sqft |
Source: MRED as distributed by MLS GRID #12484220 Report a problem | ||
| 9/30/2025 | Listing removed | $700,000$280/sqft |
Source: MRED as distributed by MLS GRID #12473271 Report a problem | ||
| 9/17/2025 | Listed for sale | $700,000+62%$280/sqft |
Source: MRED as distributed by MLS GRID #12473271 Report a problem | ||
| 9/24/2007 | Sold | $432,000$173/sqft |
Source: MRED as distributed by MLS GRID #06500828 Report a problem | ||
Public tax history
Tax history is unavailable.
Neighborhood: Budlong Woods
Nearby homes
- $635,000-- bd-- ba6.9k sqft5531 N Campbell Ave APT 1, Chicago, IL 60625Sold
- $423,8003 bd2 ba1.6k sqft5531 N Campbell Ave APT 2, Chicago, IL 60625Off Market

- $414,4003 bd2 ba1.6k sqft5531 N Campbell Ave APT 3, Chicago, IL 60625Off Market
- $--1 bd1 ba-- sqft5531 N Campbell Ave #2C, Chicago, IL 60625Off Market

- $960,1002 bd1 ba1.2k sqft5535 N Campbell Ave #3, Chicago, IL 60625Off Market
- $--2 bd1 ba1.2k sqft5535 N Campbell Ave #A09C, Chicago, IL 60625Off Market
- $--2 bd1 ba1.2k sqft5535 N Campbell Ave #02, Chicago, IL 60625Off Market
- $--3 bd1 ba1.4k sqft5535 N Campbell Ave, Chicago, IL 60625Off Market
- $--3 bd1 ba1.3k sqft5535 N Campbell Ave #1, Chicago, IL 60625Off Market
Nearby schools
GreatSchools rating
- 6/10Jamieson Elementary SchoolGrades: PK-8Distance: 0.5 mi
- 2/10Mather High SchoolGrades: 9-12Distance: 0.6 mi
Schools provided by the listing agent
- Elementary: Jamieson Elementary School
- District: 299
Source: MRED as distributed by MLS GRID. This data may not be complete. We recommend contacting the local school district to confirm school assignments for this home.
Get a cash offer in 3 minutes
Find out how much your home could sell for in as little as 3 minutes with a no-obligation cash offer.
Estimated market value
$656,400
Get a cash offer in 3 minutes
Find out how much your home could sell for in as little as 3 minutes with a no-obligation cash offer.
Estimated market value
$656,400
- Illinois
- Cook County
- Chicago
- 60625
- Budlong Woods
- 5531 N Campbell Ave Apartment 1A
Nearby cities
Nearby neighborhoods
Nearby zip codes
Other Chicago Topics
