Skip main navigation
Sold for $665,000
  • $665,000

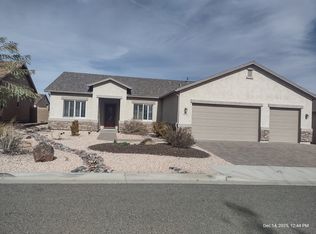
    5531 N Kerwood Loop, Prescott Valley, AZ 86314

    4beds
    2,324sqft
    Single Family Residence
    Built in 2018
    0.25 Acres Lot
    $652,000 Zestimate®
    $286/sqft
    $3,767 Estimated rent

    Home value

    $652,000

    $619,000 - $685,000

    $3,767/mo

    Zestimate® history
    Loading
    Loading...

    Owner options

    List your home for rent

    $3,767/mo

    Rent Zestimate®

    Find your next renter with Zillow Rental Manager. Plus, with online applications, you can quickly screen prospective tenants – for free.

    Learn more

    $3,767/mo

    Rent Zestimate®

    Refinance and save

    $4,001/mo

    Est. payment

    Refinancing to a lower rate could help reduce your monthly payments and save thousands over the life of the loan.

    See today's rates

    $4,001/mo

    Est. payment

    Explore your selling options

    Work with a Zillow partner agent

    Leverage their expertise and Zillow's premium Showcase listings to get your home seen by more buyers.

    Get started

    List with your own agent

    Get your home in front of millions of buyers by listing it on Zillow.

    Learn how to do it

    Sell it yourself

    Take full control of how buyers see your home on Zillow by listing For Sale by Owner (FSBO).

    List your home

    What's special

    Water featureGreat backyardUpgraded kitchenInterior shuttersVinyl plank flooring
    Upgraded to the max, this fantastic home has been meticulously maintained. with a great backyard that includes built in outdoor kitchen, water feature, pergola and raised garden beds. A 4 bedroom 2 bath 3 car garage with 4'' extension and built in cabinets.Upgraded kitchen including,Granite counters, Bosch dishwasher and GE range and microwave 3 sided fireplace, interior shutters, Vinyl plank flooring in all the high traffic areas. all within the great Granville subdivision. .

    Zillow last checked:

    Listing updated:

    Listed by:

    Brian W Monksfield 928-533-9031,

    Flex Realty,

    Terri M Monksfield 928-420-2961,

    Flex Realty

    Bought with:

    Cathy R Urgitus, SA645581000

    Code of the West Realty

    Source: PAAR as distributed by MLS GRID,MLS#: 1058538MLS Logo

    Facts & features

    Interior

    Bedrooms & bathrooms
    • Bedrooms: 4
    • Bathrooms: 2
    • Full bathrooms: 2
    Heating
    • Forced - Gas, Natural Gas
    Cooling
    • Ceiling Fan(s), Central Air
    Appliances
    • Included: Convection Oven, Dishwasher, Disposal, Gas Range, Microwave, Water Softener Owned
    Features
    • Ceiling Fan(s), Solid Surface Counters, Eat-in Kitchen, Granite Counters, Kit/Din Combo, Kitchen Island, Live on One Level, High Ceilings, Walk-In Closet(s)
    • Flooring: Carpet, Tile
    • Windows: Interior Shutter, Screens, Vinyl Windows
    • Basement: Slab
    • Has fireplace: Yes
    • Fireplace features: Gas
    Interior area
    • Total structure area: 2,324
    • Total interior livable area: 2,324 sqft

    Property

    Parking
    • Total spaces: 3
    • Parking features: Garage Door Opener
    • Garage spaces: 3
    Features
    • Patio & porch: Covered
    • Exterior features: Level Entry, Storm Gutters
    • Fencing: Back Yard
    Lot
    • Size: 0.25 Acres
    • Topography: Other - See Remarks
    Details
    • Parcel number: 2357
    • Zoning: R1L

    Construction

    Type & style
    • Home type: SingleFamily
    • Architectural style: Contemporary,Ranch
    • Property subtype: Single Family Residence
    Materials
    • Frame, Stucco
    • Roof: Composition
    Condition
    • Year built: 2018

    Utilities & green energy

    • Electric: 220 Volts
    • Sewer: City Sewer
    • Water: Public
    • Utilities for property: Cable Available, Electricity Available, Natural Gas Available, Phone Available, Underground Utilities

    Community & HOA

    Community
    • Security: Smoke Detector(s)
    • Subdivision: Granville
    HOA
    • Has HOA: Yes
    • HOA fee: $179 quarterly
    • HOA phone: 866-516-7424
    Location
    • Region: Prescott Valley

    Financial & listing details

    • Price per square foot: $286/sqft
    • Tax assessed value: $508,276
    • Annual tax amount: $2,349
    • Date on market: 8/17/2023
    • Cumulative days on market: 44 days
    • Exclusions: No
    • Electric utility on property: Yes
    • Road surface type: Asphalt

    Price history

    DateEventPrice
    11/13/2023Sold$665,000-0.7%$286/sqft
    Source: PAAR as distributed by MLS GRID #1058538 Report a problem
    10/2/2023Pending sale$670,000$288/sqft
    Source: PAAR as distributed by MLS GRID #1058538 Report a problem
    9/18/2023Price change$670,000-1.5%$288/sqft
    Source: PAAR as distributed by MLS GRID #1058538 Report a problem
    8/17/2023Listed for sale$680,000+78.9%$293/sqft
    Source: PAAR as distributed by MLS GRID #1058538 Report a problem
    7/31/2018Sold$380,023$164/sqft
    Source: Public Record Report a problem

    Public tax history

    YearProperty taxesTax assessment
    2025$2,605 +9.1%$29,421 +5%
    2024$2,388 +1.7%$28,020 -59.6%
    2023$2,349 -4.3%$69,297 +24.2%
    2022$2,455 +4%$55,804 +8.7%
    2021$2,359 +1.3%$51,357 +6.3%
    2020$2,330 $48,291
    2019-- --
    Find assessor info on the county website

    Neighborhood: 86314

    Nearby schools

    GreatSchools rating
    Get a cash offer in 3 minutes
    Find out how much your home could sell for in as little as 3 minutes with a no-obligation cash offer.
    Estimated market value
    $652,000
    Get a cash offer in 3 minutes
    Find out how much your home could sell for in as little as 3 minutes with a no-obligation cash offer.
    Estimated market value
    $652,000