Skip main navigation
Closed
  • $450,000

    5531 N Parkside Ave, Chicago, IL 60630

    4beds
    --sqft
    Single Family Residence
    Built in 1935
    3,720 Square Feet Lot
    $535,400 Zestimate®
    $--/sqft
    $3,024 Estimated rent

    Home value

    $535,400

    $509,000 - $562,000

    $3,024/mo

    Zestimate® history
    Loading
    Loading...

    Owner options

    List your home for rent

    $3,024/mo

    Rent Zestimate®

    Find your next renter with Zillow Rental Manager. Plus, with online applications, you can quickly screen prospective tenants – for free.

    Learn more

    $3,024/mo

    Rent Zestimate®

    Refinance and save

    $3,189/mo

    Est. payment

    Refinancing to a lower rate could help reduce your monthly payments and save thousands over the life of the loan.

    See today's rates

    $3,189/mo

    Est. payment

    Explore your selling options

    Work with a Zillow partner agent

    Leverage their expertise and Zillow's premium Showcase listings to get your home seen by more buyers.

    Get started

    List with your own agent

    Get your home in front of millions of buyers by listing it on Zillow.

    Learn how to do it

    Sell it yourself

    Take full control of how buyers see your home on Zillow by listing For Sale by Owner (FSBO).

    List your home

    What's special

    Decorative stone fireplaceUpdated octagonal bungalowPear treeGood ceiling heightHome office spaceStained-glass windowsGrass area
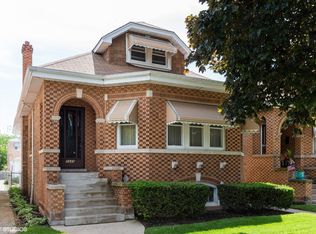
    Finally! A charming and updated octagonal bungalow on a quiet tree-lined street! This home is truly a special place with nothing to do but move in. Located on a 30' wide lot this home exudes character and warmth from every room. From the foyer entry, you will love walking into the living room with its decorative stone fireplace surrounded by original wood built-in cabinets, crown moldings, and the stained-glass windows. An arched wall opening leads into the large dining room, while the kitchen exudes positive vibes with its vintage style cabinets, granite counters, stainless-steel appliances, and eat-in table space. Off the kitchen is a mud-room entry as you come in from the 2-car garage and beautiful back yard with pear tree, grass area, and pad for dining or entertaining. The primary bedroom and 2nd bedroom share a completely gutted and updated bathroom with heated floors, newer tub/shower surround tiles & niche shelving, penny tile floors, and pedestal sink. Off the primary bedroom is a back sunroom which creates the perfect home office space or sitting area. From the reconfigured center staircase off the dining room, you access the 3rd and 4th bedrooms upstairs where added skylights punctuate the front bedroom with additional natural light. The open basement is a perfect space for a family room with its good ceiling height and mechanicals located off to the side. An updated full bathroom with new flooring, vanity and paint is located down here. Newer tear off roof & skylights (2008); majority of home rewired & newer electric panel (2006); majority of pipes replaced (2021); newer boiler (2018); newer water heater (2017); recent tuckpointing (2021); many windows replaced (2014) & more. Easy access to the forest preserves & bike path, the El (Jefferson Park Blue Line) and Metra (Forest Glen Metra MD-N & Gladstone Park Metra UP-NW) & expressway. Bring your apple cider - this is the home you want to see!

    Zillow last checked:

    Listing updated:

    Listing courtesy of:

    Edward Jelinek 773-230-0083,

    @properties Christie's International Real Estate

    Bought with:

    Katrina de los Reyes

    Berkshire Hathaway HomeServices Chicago

    Source: MRED as distributed by MLS GRID,MLS#: 11841736MLS Logo

    Facts & features

    Interior

    Bedrooms & bathrooms
    • Bedrooms: 4
    • Bathrooms: 2
    • Full bathrooms: 2
    Primary bedroom
    • Features: Flooring (Hardwood)
    • Level: Main
    • Area: 120 Square Feet
    • Dimensions: 12X10
    Bedroom 2
    • Features: Flooring (Hardwood)
    • Level: Main
    • Area: 120 Square Feet
    • Dimensions: 12X10
    Bedroom 3
    • Features: Flooring (Carpet)
    • Level: Second
    • Area: 247 Square Feet
    • Dimensions: 19X13
    Bedroom 4
    • Features: Flooring (Carpet)
    • Level: Second
    • Area: 234 Square Feet
    • Dimensions: 18X13
    Dining room
    • Features: Flooring (Hardwood)
    • Level: Main
    • Area: 180 Square Feet
    • Dimensions: 15X12
    Kitchen
    • Features: Kitchen (Eating Area-Table Space, Granite Counters), Flooring (Other)
    • Level: Main
    • Area: 144 Square Feet
    • Dimensions: 12X12
    Living room
    • Features: Flooring (Hardwood)
    • Level: Main
    • Area: 238 Square Feet
    • Dimensions: 14X17
    Mud room
    • Features: Flooring (Vinyl)
    • Level: Main
    • Area: 49 Square Feet
    • Dimensions: 07X07
    Sitting room
    • Features: Flooring (Other)
    • Level: Main
    • Area: 49 Square Feet
    • Dimensions: 07X07
    Heating
    • Natural Gas, Radiator(s), Radiant Floor
    Cooling
    • Wall Unit(s)
    Appliances
    • Included: Range, Dishwasher, Refrigerator, Washer, Dryer, Stainless Steel Appliance(s), Gas Cooktop
    • Laundry: In Unit
    Features
    • Built-in Features
    • Flooring: Hardwood
    • Windows: Skylight(s)
    • Basement: Partially Finished,Storage Space,Full
    • Attic: Finished
    • Number of fireplaces: 1
    • Fireplace features: Decorative, Living Room
    Interior area
    • Total structure area: 0

    Property

    Parking
    • Total spaces: 2
    • Parking features: On Site, Garage Owned, Detached, Garage
    • Garage spaces: 2
    Accessibility
    • Accessibility features: No Disability Access
    Features
    • Stories: 2
    • Patio & porch: Patio
    Lot
    • Size: 3,720 sqft
    • Dimensions: 30 X 124
    Details
    • Parcel number: 13082070100000
    • Special conditions: None

    Construction

    Type & style
    • Home type: SingleFamily
    • Architectural style: Bungalow
    • Property subtype: Single Family Residence
    Materials
    • Brick
    • Roof: Asphalt
    Condition
    • New construction: No
    • Year built: 1935

    Utilities & green energy

    • Electric: Circuit Breakers
    • Sewer: Public Sewer
    • Water: Public

    Community & neighborhood

    Location
    • Region: Chicago

    HOA & financial

    HOA
    • Services included: None

    Other

    Other facts
    • Listing terms: Conventional
    • Ownership: Fee Simple

    Price history

    DateEventPrice
    10/23/2023Sold$450,000-4.1%
    Source: MRED as distributed by MLS GRID #11841736 Report a problem
    10/20/2023Pending sale$469,000
    Source: MRED as distributed by MLS GRID #11841736 Report a problem
    10/2/2023Listed for sale$469,000
    Source: MRED as distributed by MLS GRID #11841736 Report a problem
    10/2/2023Pending sale$469,000
    Source: MRED as distributed by MLS GRID #11841736 Report a problem
    9/6/2023Price change$469,000-3.3%
    Source: MRED as distributed by MLS GRID #11841736 Report a problem
    8/11/2023Listed for sale$485,000+32.5%
    Source: MRED as distributed by MLS GRID #11841736 Report a problem
    10/7/2005Sold$366,000
    Source: Public Record Report a problem

    Public tax history

    YearProperty taxesTax assessment
    2024-- $36,000 +2.8%
    2023$6,690 +2.9%$35,003
    2022$6,500 +2%$35,003
    2021$6,373 +16.8%$35,003 +26.9%
    2020$5,458 -0.3%$27,587 -10%
    2019$5,473 +1.7%$30,653
    2018$5,380 +18.9%$30,653 +25.7%
    2017$4,525 +3.2%$24,384
    2016$4,386 +9.9%$24,384
    2015$3,990 -3.9%$24,384 -2.2%
    2014$4,153 +2.3%$24,935
    2013$4,060 +0.7%$24,935
    2012$4,030 -9.5%$24,935 -15.4%
    2011$4,451 +11%$29,470
    2010$4,010 +9.2%$29,470
    2009$3,673 -1.4%$29,470 -9.8%
    2008$3,724 +11.4%$32,654
    2007$3,342 +2.8%$32,654
    2006$3,251 -4.8%$32,654 +43.7%
    2005$3,416 +27%$22,719
    2004$2,690 +11.4%$22,719
    2003$2,415 -5%$22,719 +33.9%
    2002$2,541 +6%$16,964
    2001$2,397 +3.8%$16,964
    2000$2,310 +0%$16,964 +12.3%
    1999$2,310 $15,109

    Find assessor info on the county website

    Neighborhood: Jefferson Park

    Nearby schools

    GreatSchools rating
    Schools provided by the listing agent
    • Elementary: Farnsworth Elementary School
    • Middle: Taft High School
    • High: Taft High School
    • District: 299

    Source: MRED as distributed by MLS GRID. This data may not be complete. We recommend contacting the local school district to confirm school assignments for this home.

    Get a cash offer in 3 minutes
    Find out how much your home could sell for in as little as 3 minutes with a no-obligation cash offer.
    Estimated market value
    $535,400
    Get a cash offer in 3 minutes
    Find out how much your home could sell for in as little as 3 minutes with a no-obligation cash offer.
    Estimated market value
    $535,400