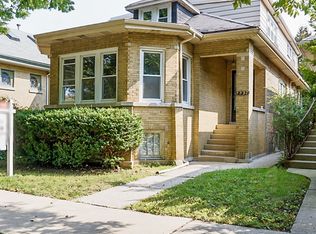
Gracious North Park Yellow Brick Chicago Bungalow has been maintained in mint condition, and is located on tree lined street across from Northeastern University. It maintains many charming characteristics such as natural woodwork, functional wood-burning fireplace, front wall of bay windows, formal dining room, original lighting fixtures, and hardwood floors. The home also features many upgrades including space pac, 1st floor laundry (plus second set in basement), Kitchen updated (in late 80s) opening it up and adding huge "herb window", externally vented exhaust fan, and breakfast bar. 3rd BR has been opened up to become an Office integrated with rear Family Room. Incredible potential for expansion with interior stairs leading to tall, open attic, full length of home, and tall open basement. The backyard offers low maintenance and leads to two car brick garage. Close distance to to Starbucks, great area restaurants, river, parks, shopping, schools including Peterson Elementary, Awesome North Eastern University Campus, North Park University, North Side College Prep High School, Peterson Park, WTTW Ch.11 Studios & more! Great block with very low density and mostly SF homes. Home is solid but sold in 'AS IS' condition.
Closed
$402,500
5531 N Saint Louis Ave, Chicago, IL 60625
3beds
1,498sqft
Single Family Residence
Built in 1929
3,720 Square Feet Lot
$602,400 Zestimate®
$269/sqft
$2,905 Estimated rent
Home value
$602,400
$536,000 - $681,000
$2,905/mo
Zestimate® history
Owner options
List your home for rent
$2,905/mo
Rent Zestimate®
Find your next renter with Zillow Rental Manager. Plus, with online applications, you can quickly screen prospective tenants – for free.
$2,905/mo
Rent Zestimate®
Refinance and save
$2,880/mo
Est. payment
Refinancing to a lower rate could help reduce your monthly payments and save thousands over the life of the loan.
$2,880/mo
Est. payment
Explore your selling options
Work with a Zillow partner agent
Leverage their expertise and Zillow's premium Showcase listings to get your home seen by more buyers.
Get startedList with your own agent
Get your home in front of millions of buyers by listing it on Zillow.
Learn how to do itSell it yourself
Take full control of how buyers see your home on Zillow by listing For Sale by Owner (FSBO).
List your homeWhat's special
Zillow last checked:
Listing updated:
Listed by:
Deborah Hess 773-865-3327,
Compass,
Christian Moisio 773-294-0414,
Compass
Bought with:
Wesley Woodley
Keller Williams ONEChicago
Source: MRED as distributed by MLS GRID,MLS#: 11838105
Facts & features
Interior
Bedrooms & bathrooms
- Bedrooms: 3
- Bathrooms: 1
- Full bathrooms: 1
Rooms
- Room types: No additional rooms
Primary bedroom
- Features: Flooring (Hardwood), Window Treatments (Blinds)
- Level: Main
- Area: 150 Square Feet
- Dimensions: 10X15
Bedroom 2
- Features: Flooring (Hardwood), Window Treatments (Blinds)
- Level: Main
- Area: 120 Square Feet
- Dimensions: 10X12
Bedroom 3
- Features: Flooring (Hardwood), Window Treatments (Blinds)
- Level: Main
- Area: 100 Square Feet
- Dimensions: 10X10
Dining room
- Features: Flooring (Hardwood), Window Treatments (Blinds)
- Level: Main
- Area: 150 Square Feet
- Dimensions: 10X15
Family room
- Features: Flooring (Hardwood), Window Treatments (Blinds)
- Level: Main
- Area: 144 Square Feet
- Dimensions: 12X12
Kitchen
- Features: Kitchen (Eating Area-Breakfast Bar), Flooring (Hardwood)
- Level: Main
- Area: 198 Square Feet
- Dimensions: 11X18
Laundry
- Features: Flooring (Vinyl)
- Level: Basement
- Area: 15 Square Feet
- Dimensions: 3X5
Living room
- Features: Flooring (Hardwood), Window Treatments (Blinds)
- Level: Main
- Area: 288 Square Feet
- Dimensions: 18X16
Heating
- Natural Gas, Steam
Cooling
- Small Duct High Velocity
Appliances
- Included: Range, Microwave, Dishwasher, Refrigerator, Washer, Dryer, Disposal, Range Hood, Gas Cooktop
- Laundry: Main Level, In Unit
Features
- Flooring: Hardwood
- Basement: Unfinished,Full
- Attic: Full,Interior Stair
- Number of fireplaces: 1
- Fireplace features: Wood Burning, Living Room
Interior area
- Total structure area: 2,778
- Total interior livable area: 1,498 sqft
Property
Parking
- Total spaces: 2
- Parking features: Off Alley, Garage Door Opener, On Site, Garage Owned, Detached, Garage
- Garage spaces: 2
- Has uncovered spaces: Yes
Accessibility
- Accessibility features: No Disability Access
Features
- Stories: 1.5
- Patio & porch: Deck
Lot
- Size: 3,720 Square Feet
Details
- Parcel number: 13112000140000
- Special conditions: List Broker Must Accompany
- Other equipment: Ceiling Fan(s)
Construction
Type & style
- Home type: SingleFamily
- Architectural style: Bungalow
- Property subtype: Single Family Residence
Materials
- Brick
- Foundation: Brick/Mortar, Concrete Perimeter
- Roof: Asphalt
Condition
- New construction: No
- Year built: 1929
Details
- Builder model: BUNGALOW
Utilities & green energy
- Electric: Circuit Breakers, 100 Amp Service
- Sewer: Public Sewer
- Water: Public
Community & HOA
Community
- Features: Curbs, Sidewalks
- Security: Carbon Monoxide Detector(s)
HOA
- Services included: None
Location
- Region: Chicago
Financial & listing details
- Price per square foot: $269/sqft
- Tax assessed value: $430,000
- Annual tax amount: $7,061
- Date on market: 8/24/2023
- Listing terms: Conventional
- Ownership: Fee Simple
Price history
| Date | Event | Price |
|---|---|---|
| 8/23/2023 | Sold | $402,500$269/sqft |
Source:  MRED as distributed by MLS GRID #11838105 Report a problem MRED as distributed by MLS GRID #11838105 Report a problem | ||
Public tax history
| Year | Property taxes | Tax assessment |
|---|---|---|
| 2024 | -- | $43,000 +22.9% |
| 2023 | $6,147 +3.3% | $35,000 |
| 2022 | $5,954 -15.7% | $35,000 |
| 2021 | $7,061 -7.9% | $35,000 +2.1% |
| 2020 | $7,665 +19.1% | $34,287 -10% |
| 2019 | $6,435 +1.8% | $38,097 |
| 2018 | $6,324 +35.9% | $38,097 +37.9% |
| 2017 | $4,653 -0.8% | $27,619 |
| 2016 | $4,690 +10.3% | $27,619 |
| 2015 | $4,252 +8.1% | $27,619 +8.2% |
| 2014 | $3,933 +2.5% | $25,524 |
| 2013 | $3,836 +0.6% | $25,524 |
| 2012 | $3,813 -9.3% | $25,524 -18.5% |
| 2011 | $4,203 +2.2% | $31,326 |
| 2010 | $4,111 +8.9% | $31,326 |
| 2009 | $3,774 -2.8% | $31,326 -10.8% |
| 2008 | $3,881 +10.5% | $35,115 |
| 2007 | $3,514 +28.5% | $35,115 |
| 2006 | $2,735 +1.6% | $35,115 +41.1% |
| 2005 | $2,690 +4.2% | $24,884 |
| 2004 | $2,583 +3.6% | $24,884 |
| 2003 | $2,492 -5% | $24,884 +42.7% |
| 2002 | $2,623 -1.7% | $17,434 |
| 2001 | $2,668 +11% | $17,434 |
| 2000 | $2,404 -0.2% | $17,434 +20.1% |
| 1999 | $2,408 | $14,514 |
Find assessor info on the county website
Neighborhood: North Park
Nearby homes
- $755,0005 bd3 ba3.3k sqft5535 N Saint Louis Ave, Chicago, IL 60625Sold

- $567,1004 bd2 ba1.4k sqft5529 N Saint Louis Ave, Chicago, IL 60625Off Market
- $642,1004 bd3 ba1.2k sqft5537 N Saint Louis Ave, Chicago, IL 60625Off Market
- $498,5003 bd1 ba1.4k sqft5525 N Saint Louis Ave, Chicago, IL 60625Off Market
- $750,0005 bd4 ba3.4k sqft5523 N Saint Louis Ave, Chicago, IL 60625Sold
- $416,3002 bd1 ba948 sqft5541 N Saint Louis Ave, Chicago, IL 60625Off Market
- $727,2003 bd3 ba1.6k sqft5543 N Saint Louis Ave, Chicago, IL 60625Off Market
- $700,5004 bd3 ba1.8k sqft5519 N Saint Louis Ave, Chicago, IL 60625Off Market
Nearby schools
GreatSchools rating
- 7/10Peterson Elementary SchoolGrades: PK-8Distance: 0.1 mi
- 2/10Mather High SchoolGrades: 9-12Distance: 0.9 mi
Schools provided by the listing agent
- District: 299
Source: MRED as distributed by MLS GRID. This data may not be complete. We recommend contacting the local school district to confirm school assignments for this home.
Get a cash offer in 3 minutes
Find out how much your home could sell for in as little as 3 minutes with a no-obligation cash offer.
Estimated market value
$602,400
Get a cash offer in 3 minutes
Find out how much your home could sell for in as little as 3 minutes with a no-obligation cash offer.
Estimated market value
$602,400
- Illinois
- Cook County
- Chicago
- 60625
- North Park
- 5531 N Saint Louis Ave
Nearby cities
Nearby neighborhoods
Nearby zip codes
Other Chicago Topics
