
This is the home you have been waiting for! Situated in the coveted, resort-style ThreeSixty at South Bay gated community, this rare front-facing residence enjoys a prime location directly across from the park—one of the most desirable lots in the neighborhood. Step inside and be welcomed by high ceilings and an open-concept layout that seamlessly connects the kitchen, dining, and living areas. Rich hardwood floors and a convenient half bath enhance the main level, while direct access to the epoxied-floor 2-car garage adds ease to daily living. Outside, an inviting turf-lined patio provides the ideal spot to relax or BBQ. The home’s large, bright kitchen is thoughtfully designed with quartz countertops, a generous dining island, and abundant storage—perfect for both everyday meals and sophisticated entertaining. Throughout the home, enjoy upgraded features including a whole-home speaker system, plantation shutters, and a suite of smart home enhancements. The current owners have elevated energy efficiency and convenience with owned solar, a Tesla Powerwall, and a NEMA EV charger. All four spacious bedrooms are located on the second level, each outfitted with custom closet systems. The primary suite offers a private en-suite bath, and the upper hallway hosts a full bath and a dedicated laundry room. The top floor is a true standout: an expansive family room opens to a partially covered rooftop deck with turf, creating the perfect retreat for relaxation or hosting guests. A bonus flex space, currently used as a home office, adds versatility for evolving needs. Residents of ThreeSixty at South Bay enjoy low HOA dues and access to exceptional, resort-inspired amenities including two sparkling pools with cabanas, a state-of-the-art fitness center, clubhouse, sports courts, grilling stations, dog parks, and a playground. The community is part of the highly sought-after Wiseburn School District and offers unbeatable proximity to LAX, beautiful SoCal beaches, premier shopping and dining, and major freeways. This rare offering blends luxury, comfort, and modern convenience in one of the South Bay’s most desirable communities—an opportunity not to be missed.
Sold for $1,800,000
Listed by: Vista Sotheby’s International Realty • Lisa Babros • Contact: 310-546-7611
Bought with: Highland Premiere Real Estate
$1,800,000
5531 Palm Dr, Hawthorne, CA 90250
4beds
2,423sqft
Single Family Residence
Built in 2014
0.88 Acres Lot
$1,809,900 Zestimate®
$743/sqft
$6,986 Estimated rent
Home value
$1,809,900
$1.65M - $1.99M
$6,986/mo
Zestimate® history
Owner options
List your home for rent
$6,986/mo
Rent Zestimate®
Find your next renter with Zillow Rental Manager. Plus, with online applications, you can quickly screen prospective tenants – for free.
$6,986/mo
Rent Zestimate®
Refinance and save
$11,820/mo
Est. payment
Refinancing to a lower rate could help reduce your monthly payments and save thousands over the life of the loan.
$11,820/mo
Est. payment
Explore your selling options
Work with a Zillow partner agent
Leverage their expertise and Zillow's premium Showcase listings to get your home seen by more buyers.
Get startedList with your own agent
Get your home in front of millions of buyers by listing it on Zillow.
Learn how to do itSell it yourself
Take full control of how buyers see your home on Zillow by listing For Sale by Owner (FSBO).
List your homeWhat's special
Generous dining islandHigh ceilingsAbundant storageRich hardwood floorsPlantation shutters
Zillow last checked:
Listing updated:
Listed by:
Lisa Babros DRE #01114956 lisabsellsrealestate@gmail.com,
Vista Sotheby’s International Realty,
Carrie Miller DRE #02030640,
Vista Sotheby's International Realty
Bought with:
Dennis Hsii, DRE #01919746
Highland Premiere Real Estate
Vivian Yoon, DRE #01925833
Highland Premiere Real Estate
Source: CRMLS,MLS#: SB21065679 Originating MLS: California Regional MLS
Originating MLS: California Regional MLSFacts & features
Interior
Bedrooms & bathrooms
- Bedrooms: 4
- Bathrooms: 3
- Full bathrooms: 2
- 1/2 bathrooms: 1
- Main level bathrooms: 1
Rooms
- Room types: Bedroom, Great Room, Laundry, Living Room, Primary Bedroom, Other, Pantry
Primary bedroom
- Features: Primary Suite
Bedroom
- Features: All Bedrooms Up
Bathroom
- Features: Bathroom Exhaust Fan, Bathtub, Dual Sinks, Enclosed Toilet, Humidity Controlled, Low Flow Plumbing Fixtures, Quartz Counters, Separate Shower, Tub Shower, Walk-In Shower
Kitchen
- Features: Kitchen Island, Kitchen/Family Room Combo, Quartz Counters, Walk-In Pantry
Other
- Features: Walk-In Closet(s)
Pantry
- Features: Walk-In Pantry
Heating
- Central, ENERGY STAR Qualified Equipment, Forced Air, Natural Gas, Solar
Cooling
- Central Air, ENERGY STAR Qualified Equipment, Gas
Appliances
- Included: Convection Oven, Dishwasher, ENERGY STAR Qualified Appliances, ENERGY STAR Qualified Water Heater, Free-Standing Range, Gas Cooktop, Disposal, Gas Oven, Gas Range, Gas Water Heater, Ice Maker, Microwave, Refrigerator, Range Hood, Self Cleaning Oven, Tankless Water Heater, Vented Exhaust Fan, Water To Refrigerator, Water Heater, Dryer, Washer
- Laundry: Washer Hookup, Gas Dryer Hookup, Inside, Laundry Room, Upper Level
Features
- Built-in Features, Ceiling Fan(s), Pantry, Quartz Counters, Recessed Lighting, Smart Home, Unfurnished, Wired for Data, Wired for Sound, All Bedrooms Up, Primary Suite, Walk-In Pantry, Walk-In Closet(s)
- Flooring: Carpet, Tile, Wood
- Doors: Sliding Doors
- Windows: Drapes, Plantation Shutters, Screens
- Has fireplace: No
- Fireplace features: None
- Common walls with other units/homes: No Common Walls
Interior area
- Total interior livable area: 2,423 sqft
Property
Parking
- Total spaces: 3
- Parking features: Carport, Direct Access, Door-Single, Electric Vehicle Charging Station(s), Garage, Garage Door Opener, Private, Garage Faces Side, Side By Side
- Attached garage spaces: 2
- Carport spaces: 1
- Covered spaces: 3
Accessibility
- Accessibility features: Safe Emergency Egress from Home, Accessible Doors, Accessible Entrance
Features
- Levels: Three Or More
- Stories: 3
- Entry location: front
- Patio & porch: Concrete, Patio, Terrace
- Exterior features: Lighting, Rain Gutters
- Pool features: Heated, In Ground, Lap, Salt Water, Association
- Has spa: Yes
- Spa features: Association, Heated, In Ground
- Has view: Yes
- View description: Park/Greenbelt, Neighborhood
Lot
- Size: 0.88 Acres
- Dimensions: 38191
- Features: Landscaped, Near Park
Details
- Parcel number: 4145047102
- Special conditions: Standard
Construction
Type & style
- Home type: SingleFamily
- Architectural style: Contemporary
- Property subtype: Single Family Residence
Materials
- Stucco
- Foundation: Slab
- Roof: Membrane
Condition
- Turnkey
- New construction: No
- Year built: 2014
Utilities & green energy
- Electric: 220 Volts in Garage, Photovoltaics Seller Owned
- Sewer: Public Sewer
- Water: Public
- Utilities for property: Cable Connected, Electricity Connected, Natural Gas Connected, Phone Not Available, Sewer Connected, Water Connected
Green energy
- Energy efficient items: Appliances, Water Heater
Community & HOA
Community
- Features: Curbs, Dog Park, Gutter(s), Storm Drain(s), Street Lights, Suburban, Sidewalks, Gated, Park
- Security: Security System, Closed Circuit Camera(s), Carbon Monoxide Detector(s), Fire Detection System, Fire Sprinkler System, Security Gate, Gated Community, Key Card Entry, Smoke Detector(s)
HOA
- Has HOA: Yes
- Amenities included: Bocce Court, Clubhouse, Controlled Access, Sport Court, Dog Park, Fitness Center, Fire Pit, Maintenance Grounds, Meeting Room, Management, Outdoor Cooking Area, Barbecue, Picnic Area, Playground, Pickleball, Pool, Recreation Room, Guard, Spa/Hot Tub, Security
- HOA fee: $254 monthly
- HOA name: Terraces Three Sixty at South Bay
- HOA phone: 800-428-5588
Location
- Region: Hawthorne
Financial & listing details
- Price per square foot: $743/sqft
- Tax assessed value: $1,537,771
- Annual tax amount: $20,968
- Date on market: 11/20/2025
- Cumulative days on market: 6 days
- Listing terms: Cash to New Loan
- Road surface type: Paved
Price history
| Date | Event | Price |
|---|---|---|
| 1/6/2026 | Sold | $1,800,000$743/sqft |
Source:  CRMLS #SB21065679 Report a problem CRMLS #SB21065679 Report a problem | ||
| 11/26/2025 | Pending sale | $1,800,000$743/sqft |
Source: CRMLS #SB21065679 Report a problem | ||
| 11/20/2025 | Listed for sale | $1,800,000+35.8%$743/sqft |
Source: CRMLS #SB21065679 Report a problem | ||
| 7/15/2016 | Sold | $1,325,000+34.6%$547/sqft |
Source: Public Record Report a problem | ||
| 10/15/2014 | Sold | $984,500$406/sqft |
Source: Public Record Report a problem | ||
Public tax history
| Year | Property taxes | Tax assessment |
|---|---|---|
| 2025 | $20,968 +3.6% | $1,537,771 +2% |
| 2024 | $20,236 +3.3% | $1,507,619 +2% |
| 2023 | $19,580 +1.1% | $1,478,059 +2% |
| 2022 | $19,367 +2.8% | $1,449,079 +2% |
| 2021 | $18,838 +0.7% | $1,420,666 +1% |
| 2020 | $18,707 | $1,406,099 +2% |
| 2019 | $18,707 -2% | $1,378,530 +2% |
| 2018 | $19,092 | $1,351,500 +2% |
| 2017 | $19,092 +2% | $1,325,000 +32.6% |
| 2016 | $18,722 +26% | $999,513 +117.8% |
| 2015 | $14,854 | $458,966 |
Find assessor info on the county website
Neighborhood: 90250
Nearby homes
- $1,682,7004 bd3 ba2.1k sqft5533 Palm Dr, Hawthorne, CA 90250Off Market
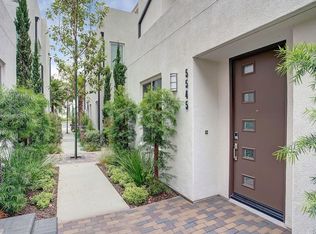
- $1,518,5003 bd3 ba1.8k sqft5544 Palm Dr, Hawthorne, CA 90250Off Market
- $1,350,2003 bd2 ba1.8k sqft5545 Palm Dr, Hawthorne, CA 90250Off Market
- $1,294,7003 bd3 ba1.8k sqft5535 Palm Dr, Hawthorne, CA 90250Off Market
- $1,501,2004 bd3 ba2.1k sqft5532 Palm Dr, Hawthorne, CA 90250Off Market
- $1,202,9003 bd4 ba1.7k sqft5547 Palm Dr, Hawthorne, CA 90250Off Market
- $1,625,2004 bd3 ba2.1k sqft5543 Palm Dr, Hawthorne, CA 90250Off Market
- $1,500,0004 bd3 ba2.1k sqft5542 Palm Dr, Hawthorne, CA 90250Sold
Nearby schools
GreatSchools rating
- NAHollyglen ElementaryGrades: K-2Distance: 0.3 mi
- 6/10Wiseburn Middle SchoolGrades: 6-8Distance: 0.4 mi
- NASuccess Learning CenterGrades: K-12Distance: 0.5 mi
Get a cash offer in 3 minutes
Find out how much your home could sell for in as little as 3 minutes with a no-obligation cash offer.
Estimated market value
$1,809,900
Get a cash offer in 3 minutes
Find out how much your home could sell for in as little as 3 minutes with a no-obligation cash offer.
Estimated market value
$1,809,900
- California
- Los Angeles County
- Hawthorne
- 90250
- 5531 Palm Dr
Nearby cities
Nearby neighborhoods
Nearby zip codes
Other Hawthorne Topics
