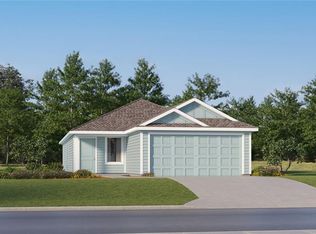
Under Construction. This new single-story Kitson boasts a modern and low-maintenance design ideal for any lifestyle. An open-concept floorplan blends the kitchen, living and dining areas for seamless transitions and everyday multitasking. Two secondary bedrooms are tucked away to the side of the home, with a lavish owner’s suite nestled into a private rear corner, complete with a full bathroom and walk-in closet. Westview is a master-planned community in Poinciana, FL. This amenity-rich, pet-friendly community has something for residents of all ages to enjoy, including a swimming pool, dog park, clubhouse and sports fields. Lake Marion Creek Wildlife Management Area is nearby with hiking trails, as well as Poinciana for shopping, dining and entertainment options. The community is in close proximity to Highway 17 for easy commuting to Greater Orlando.
Pending
$298,420
5531 PIMENTA COURT, KISSIMMEE, FL 34758
3beds
1,424sqft
Single Family Residence
Built in 2026
5,227 Square Feet Lot
$297,800 Zestimate®
$210/sqft
$125/mo HOA
What's special
Swimming poolOpen-concept floorplanDog parkSports fieldsWalk-in closet
- 52 days
- 6
- 0
Likely to sell faster than
Zillow last checked:
Listing updated:
Listed by:
Ben Goldstein 407-310-7677,
LENNAR REALTY 800-229-0611
Source: Stellar MLS,MLS#: O6429228 Originating MLS: Orlando Regional
Originating MLS: Orlando Regional
Facts & features
Interior
Bedrooms & bathrooms
- Bedrooms: 3
- Bathrooms: 2
- Full bathrooms: 2
Rooms
- Room types: Family Room, Utility Room
Primary bedroom
- Features: Walk-In Closet(s)
- Level: First
- Area: 196 Square Feet
- Dimensions: 14x14
Bedroom 2
- Features: Built-in Closet
- Level: First
- Area: 120 Square Feet
- Dimensions: 12x10
Bedroom 3
- Features: Built-in Closet
- Level: First
- Area: 110 Square Feet
- Dimensions: 10x11
Dining room
- Level: First
- Area: 80 Square Feet
- Dimensions: 10x8
Great room
- Level: First
- Area: 238 Square Feet
- Dimensions: 14x17
Kitchen
- Features: Kitchen Island
- Level: First
- Area: 126 Square Feet
- Dimensions: 14x9
Heating
- Central, Electric
Cooling
- Central Air
Appliances
- Included: Dishwasher, Disposal, Dryer, Microwave, Range, Refrigerator, Washer
- Laundry: Inside
Features
- Kitchen/Family Room Combo, Open Floorplan, Pest Guard System, Primary Bedroom Main Floor, Solid Surface Counters, Thermostat, Walk-In Closet(s)
- Flooring: Carpet, Ceramic Tile
- Has fireplace: No
Interior area
- Total structure area: 1,824
- Total interior livable area: 1,424 sqft
Video & virtual tour
Property
Parking
- Total spaces: 2
- Parking features: Driveway, Garage Door Opener
- Attached garage spaces: 2
- Has uncovered spaces: Yes
- Details: Garage Dimensions: 18x20
Features
- Levels: One
- Stories: 1
- Patio & porch: Patio, Porch
- Exterior features: Irrigation System
- Pool features: Other
Lot
- Size: 5,227 Square Feet
Details
- Parcel number: 092728580600010950
- Zoning: P-D
- Special conditions: None
Construction
Type & style
- Home type: SingleFamily
- Property subtype: Single Family Residence
- Attached to another structure: Yes
Materials
- Concrete, HardiPlank Type, Wood Frame
- Foundation: Slab
- Roof: Shingle
Condition
- Under Construction
- New construction: Yes
- Year built: 2026
Details
- Builder model: Kitson
- Builder name: Lennar Homes
Utilities & green energy
- Sewer: Public Sewer
- Water: Public
- Utilities for property: Cable Available, Cable Connected, Electricity Available, Electricity Connected, Public, Underground Utilities, Water Available
Community & HOA
Community
- Features: Playground, Pool
- Security: Smoke Detector(s)
- Pet fee: $0 monthly
- Subdivision: WESTVIEW 40S GC
HOA
- Has HOA: Yes
- Amenities included: Playground, Pool, Tennis Court(s)
- Services included: Community Pool
- HOA fee: $125 monthly
- HOA name: Highland Community Management /Denise Abercrombie
Location
- Region: Kissimmee
Financial & listing details
- Price per square foot: $210/sqft
- Tax assessed value: $22,300
- Annual tax amount: $309
- Date on market: 7/29/2026
- Cumulative days on market: 51 days
- Listing terms: Cash,Conventional,FHA,USDA Loan,VA Loan
- Ownership: Fee Simple
- Total actual rent: 0
- Electric utility on property: Yes
- Road surface type: Paved, Asphalt
Estimated market value
$297,800
$283,000 - $313,000
$2,005/mo
Price history
| Date | Event | Price |
|---|---|---|
| 8/24/2026 | Pending sale | $298,420$210/sqft |
Source:  Stellar MLS #O6429228 Report a problem Stellar MLS #O6429228 Report a problem | ||
| 8/17/2026 | Listed for sale | $298,420+0.7%$210/sqft |
Source:  Lennar Homes Report a problem Lennar Homes Report a problem | ||
| 8/6/2026 | Listing removed | $296,420$208/sqft |
Source: Lennar Homes Report a problem | ||
| 8/1/2026 | Price change | $296,420+0.2%$208/sqft |
Source: Lennar Homes Report a problem | ||
| 7/29/2026 | Listed for sale | $295,920$208/sqft |
Source: Stellar MLS #O6429228 Report a problem | ||
Public tax history
| Year | Property taxes | Tax assessment |
|---|---|---|
| 2025 | $309 | $22,300 |
Find assessor info on the county website
Monthly payment
Est. payment
Payment breakdown
Explore the cost of this home by adjusting the details. Changes won't be saved.Climate risks
Neighborhood: 34758
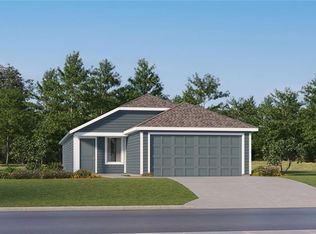


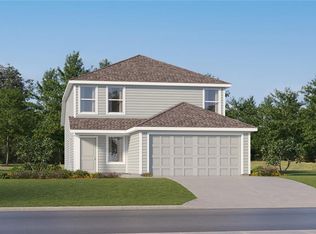
Similar homes
- from $324,3903 bd2 ba1.5k sqftFrey Plan, Westview : Classic Collection, Kissimmee, FL 34758New Construction
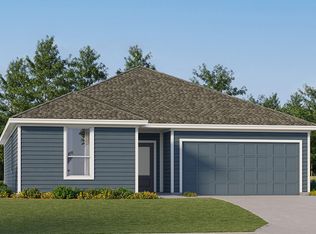 Lennar Homes
 - $304,4203 bd2 ba1.4k sqft5728 PORTICO PLACE, KISSIMMEE, FL 34758New Construction
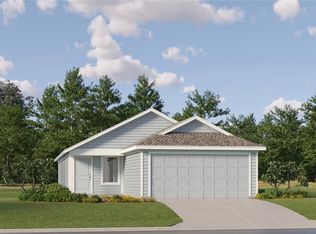
 Stellar MLS
 - $319,0003 bd2 ba1.5k sqft4776 CLOISTER STREET, KISSIMMEE, FL 34758For Sale
 MLS ID #O6446409, Jin Yao, YORK MILLS REALTY LLC. Stellar MLS
 - $313,2904 bd2 ba1.6k sqft5648 SEAGRAPE LANE, KISSIMMEE, FL 34758New Construction
 Stellar MLS
 - $307,9203 bd2 ba1.5k sqft4926 KATRINA DRIVE, HAINES CITY, FL 33844New ConstructionStellar MLS
- $298,8904 bd3 ba1.9k sqft2271 JENNIO DRIVE, HAINES CITY, FL 33844New ConstructionStellar MLS
- $341,9903 bd2 ba1.5k sqft5803 MOUNTAIN ROAD, DAVENPORT, FL 33837New ConstructionMLS ID #O6438048, Stephen Cline, DR HORTON REALTY OF CENTRAL FLORIDA LLC. Stellar MLS
- $250,0003 bd3 ba1.4k sqft3140 GOOSE ROAD, DAVENPORT, FL 33837For SaleMLS ID #O6446147, Kaleb Shaw, SHAW SIGNATURE RE. Stellar MLS
- $271,2404 bd2 ba1.9k sqft716 RUTH AVENUE, HAINES CITY, FL 33844New ConstructionStellar MLS
- $305,0003 bd3 ba1.5k sqft353 CARIBBEAN DRIVE #110, DAVENPORT, FL 33897For SaleMLS ID #S5157441, Caren Morlis, SUNBRIGHT REALTY, LLC.. Stellar MLS
- $306,5003 bd3 ba1.4k sqft1759 LEYLAND CIRCLE, KISSIMMEE, FL 34746New ConstructionMLS ID #O6441185, Stephen Cline, DR HORTON REALTY OF CENTRAL FLORIDA LLC. Stellar MLS
- $306,5003 bd3 ba1.4k sqft1755 LEYLAND CIRCLE, KISSIMMEE, FL 34746New ConstructionMLS ID #O6441200, Stephen Cline, DR HORTON REALTY OF CENTRAL FLORIDA LLC. Stellar MLS
