Welcome to your next "Home Sweet Home"! This charming home boasts thoughtful updates, both inside and out, ensuring you can settle in and enjoy life for years to come. Step into the main level, where sunlight pours through large windows, illuminating a spacious, open-concept living area perfect for gatherings. The renovated kitchen features updated appliances, soft-close cabinetry, & newer tile backsplash. Need a spot to unwind? The cozy formal living room is ideal for relaxing with a good book, while a dedicated home office offers a retreat for productivity. Upstairs, you’ll find 3 bedrooms, including a primary ensuite with new closet system. Updated lighting fixtures add a modern touch throughout the home. Lower level offers endless possibilities, with ample room for a family room, gym, or whatever your heart desires, plus an additional room perfect for guests AND plenty of storage to keep everything organized. Outdoor living includes newer deck and stamped concrete patio provide the perfect setting for summer barbecues or peaceful mornings with a cup of coffee, all overlooking a beautiful backyard. With a newer roof, sprinkler system, furnace, A/C, and water heater, this home is as move-in ready as they come. The list of updates goes on—come see for yourself why this is the perfect place to call home!
Closed
$528,000
5531 River Oak Dr, Savage, MN 55378
4beds
2,779sqft
Single Family Residence
Built in 1997
0.25 Acres Lot
$537,700 Zestimate®
$190/sqft
$3,231 Estimated rent
Home value
$537,700
$511,000 - $565,000
$3,231/mo
Zestimate® history
Owner options
List your home for rent
$3,231/mo
Rent Zestimate®
Find your next renter with Zillow Rental Manager. Plus, with online applications, you can quickly screen prospective tenants – for free.
$3,231/mo
Rent Zestimate®
Refinance and save
$3,396/mo
Est. payment
Refinancing to a lower rate could help reduce your monthly payments and save thousands over the life of the loan.
$3,396/mo
Est. payment
Explore your selling options
Work with a Zillow partner agent
Leverage their expertise and Zillow's premium Showcase listings to get your home seen by more buyers.
Get startedList with your own agent
Get your home in front of millions of buyers by listing it on Zillow.
Learn how to do itSell it yourself
Take full control of how buyers see your home on Zillow by listing For Sale by Owner (FSBO).
List your homeWhat's special
Zillow last checked:
Listing updated:
Listed by:
Shane M. Montoya 651-492-6423,
Keller Williams Integrity Realty,
Ryan Radtke 651-402-5215
Bought with:
Samuel Berhanu
Bridge Realty, LLC
Source: NorthstarMLS as distributed by MLS GRID,MLS#: 6561005
Facts & features
Interior
Bedrooms & bathrooms
- Bedrooms: 4
- Bathrooms: 4
- Full bathrooms: 2
- 3/4 bathrooms: 1
- 1/2 bathrooms: 1
Bedroom
- Level: Upper
- Area: 208 Square Feet
- Dimensions: 16x13
Bedroom 2
- Level: Upper
- Area: 144 Square Feet
- Dimensions: 12x12
Bedroom 3
- Level: Upper
- Area: 130 Square Feet
- Dimensions: 13x10
Bedroom 4
- Level: Main
- Area: 143 Square Feet
- Dimensions: 13x11
Bedroom 5
- Level: Lower
- Area: 150 Square Feet
- Dimensions: 15x10
Deck
- Level: Main
- Area: 330 Square Feet
- Dimensions: 22x15
Dining room
- Level: Main
- Area: 165 Square Feet
- Dimensions: 15x11
Family room
- Level: Main
- Area: 484 Square Feet
- Dimensions: 22x22
Flex room
- Level: Main
- Area: 132 Square Feet
- Dimensions: 12x11
Kitchen
- Level: Main
- Area: 187 Square Feet
- Dimensions: 17x11
Living room
- Level: Basement
- Area: 546 Square Feet
- Dimensions: 39x14
Patio
- Level: Lower
- Area: 644 Square Feet
- Dimensions: 28x23
Heating
- Forced Air
Cooling
- Central Air
Appliances
- Included: Dishwasher, Dryer, Microwave, Range, Refrigerator, Washer, Water Softener Owned
Features
- Basement: Drain Tiled,Finished,Sump Pump,Walk-Out Access
- Number of fireplaces: 1
- Fireplace features: Family Room, Gas
Interior area
- Total structure area: 2,779
- Total interior livable area: 2,779 sqft
- Finished area above ground: 1,903
- Finished area below ground: 876
Property
Parking
- Total spaces: 3
- Parking features: Attached, Asphalt
- Attached garage spaces: 3
Accessibility
- Accessibility features: None
Features
- Levels: Modified Two Story
- Stories: 2
- Pool features: None
Lot
- Size: 0.25 Acres
- Dimensions: 101 x 130 x 67 x 130
Details
- Foundation area: 1190
- Parcel number: 262250260
- Zoning description: Residential-Single Family
Construction
Type & style
- Home type: SingleFamily
- Property subtype: Single Family Residence
Materials
- Roof: Age 8 Years or Less,Asphalt
Condition
- New construction: No
- Year built: 1997
Utilities & green energy
- Gas: Natural Gas
- Sewer: City Sewer/Connected
- Water: City Water/Connected
Community & HOA
Community
- Subdivision: Dufferin Park
HOA
- Has HOA: Yes
- Services included: Other, Professional Mgmt
- HOA fee: $95 annually
- HOA name: Association One
- HOA phone: 833-737-8663
Location
- Region: Savage
Financial & listing details
- Price per square foot: $190/sqft
- Tax assessed value: $475,300
- Annual tax amount: $5,362
- Date on market: 8/22/2024
- Cumulative days on market: 1 day
Price history
| Date | Event | Price |
|---|---|---|
| 9/20/2024 | Sold | $528,000-0.4%$190/sqft |
Source:  NorthstarMLS as distributed by MLS GRID #6561005 Report a problem NorthstarMLS as distributed by MLS GRID #6561005 Report a problem | ||
| 8/22/2024 | Pending sale | $529,900$191/sqft |
Source: NorthstarMLS as distributed by MLS GRID #6561005 Report a problem | ||
| 8/9/2024 | Listing removed | -- |
Source: NorthstarMLS as distributed by MLS GRID #6561005 Report a problem | ||
| 8/8/2024 | Listed for sale | $529,900+58.2%$191/sqft |
Source: NorthstarMLS as distributed by MLS GRID #6561005 Report a problem | ||
| 7/18/2014 | Sold | $335,000-1.3%$121/sqft |
Source:  Lake Superior Area Realtors as distributed by MLS GRID #2172616 Report a problem Lake Superior Area Realtors as distributed by MLS GRID #2172616 Report a problem | ||
| 5/6/2014 | Listed for sale | $339,500+126.3%$122/sqft |
Source: RE/MAX Advantage Plus #4475853 Report a problem | ||
| 5/21/2010 | Sold | $150,000-56.5%$54/sqft |
Source: Agent Provided Report a problem | ||
| 11/8/2004 | Sold | $345,000+51.3%$124/sqft |
Source: Public Record Report a problem | ||
| 7/22/1999 | Sold | $228,000+347.1%$82/sqft |
Source: Public Record Report a problem | ||
| 4/2/1996 | Sold | $51,000$18/sqft |
Source: Public Record Report a problem | ||
Public tax history
| Year | Property taxes | Tax assessment |
|---|---|---|
| 2025 | $5,370 +0.1% | $475,300 +3.4% |
| 2024 | $5,362 +0.7% | $459,800 -0.4% |
| 2023 | $5,324 +8.7% | $461,600 +0.7% |
| 2022 | $4,898 +13.4% | $458,300 +16.2% |
| 2021 | $4,320 +1% | $394,500 +16.6% |
| 2020 | $4,276 | $338,300 |
| 2019 | $4,276 -2.9% | $338,300 |
| 2018 | $4,402 -7.7% | -- |
| 2016 | $4,768 | -- |
| 2014 | $4,768 | -- |
| 2013 | -- | $258,100 |
| 2012 | -- | $258,100 -11.9% |
| 2011 | $4,380 +5.4% | $293,000 -6.9% |
| 2010 | $4,154 -5% | $314,600 -8% |
| 2009 | $4,374 -5.6% | $342,000 |
| 2008 | $4,634 +20.2% | -- |
| 2007 | $3,856 +0.7% | -- |
| 2006 | $3,828 +9.1% | -- |
| 2005 | $3,510 +9% | -- |
| 2004 | $3,220 +9.7% | -- |
| 2003 | $2,934 +19.7% | -- |
| 2002 | $2,452 -19.8% | -- |
| 2001 | $3,056 | -- |
Find assessor info on the county website
Neighborhood: 55378
Nearby homes
- $601,3005 bd3 ba4k sqft5495 River Oak Dr, Savage, MN 55378Off Market
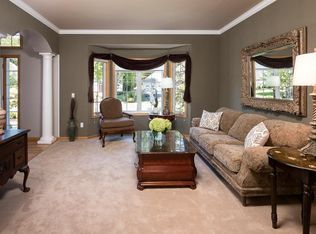
- $537,6004 bd3 ba2.3k sqft5555 River Oak Dr, Savage, MN 55378Off Market

- $540,0004 bd4 ba3.5k sqft15000 Bridgewater Dr, Savage, MN 55378Sold

- $564,0004 bd3 ba3.1k sqft5457 River Oak Dr, Savage, MN 55378Off Market
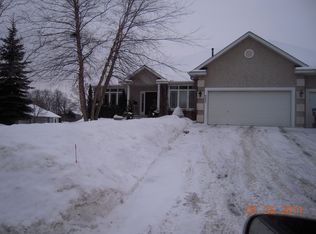
- $537,1003 bd4 ba2.5k sqft5544 River Oak Dr, Savage, MN 55378Off Market
- $643,2004 bd4 ba3.5k sqft5573 River Oak Dr, Savage, MN 55378Off Market
- $564,1004 bd4 ba3.3k sqft5520 River Oak Dr, Savage, MN 55378Off Market
- $619,9005 bd4 ba3.8k sqft5568 River Oak Dr, Savage, MN 55378Off Market
Nearby schools
GreatSchools rating
- 4/10Harriet Bishop Elementary SchoolGrades: PK-5Distance: 0.8 mi
- 4/10Eagle Ridge Junior High SchoolGrades: 6-8Distance: 1.5 mi
- 4/10Burnsville Senior High SchoolGrades: 9-12Distance: 5.4 mi
Get a cash offer in 3 minutes
Find out how much your home could sell for in as little as 3 minutes with a no-obligation cash offer.
Estimated market value
$537,700
Get a cash offer in 3 minutes
Find out how much your home could sell for in as little as 3 minutes with a no-obligation cash offer.
Estimated market value
$537,700
- Minnesota
- Scott County
- Savage
- 55378
- 5531 River Oak Dr
Nearby cities
Nearby zip codes
Other Savage Topics
