Skip main navigation
Closed
  • $460,000

    5531 S 110th STREET, Hales Corners, WI 53130

    3beds
    1,833sqft
    Single Family Residence
    Built in 1930
    0.33 Acres Lot
    $470,000 Zestimate®
    $251/sqft
    $2,465 Estimated rent

    Home value

    $470,000

    $432,000 - $512,000

    $2,465/mo

    Zestimate® history
    Loading
    Loading...

    Owner options

    List your home for rent

    $2,465/mo

    Rent Zestimate®

    Find your next renter with Zillow Rental Manager. Plus, with online applications, you can quickly screen prospective tenants – for free.

    Learn more

    $2,465/mo

    Rent Zestimate®

    Refinance and save

    $3,148/mo

    Est. payment

    Refinancing to a lower rate could help reduce your monthly payments and save thousands over the life of the loan.

    See today's rates

    $3,148/mo

    Est. payment

    Explore your selling options

    Work with a Zillow partner agent

    Leverage their expertise and Zillow's premium Showcase listings to get your home seen by more buyers.

    Get started

    List with your own agent

    Get your home in front of millions of buyers by listing it on Zillow.

    Learn how to do it

    Sell it yourself

    Take full control of how buyers see your home on Zillow by listing For Sale by Owner (FSBO).

    List your home

    What's special

    Fun tiki barFully fenced yardExquisite original woodworkCharming gazeboSun-filled living spacesRich hardwood floorsOutdoor space delivers
    Step into timeless character and modern comfort in this historic Craftsman located in the heart of Hales Corners. Rich hardwood floors and exquisite original woodwork set the tone, showcasing the craftsmanship and warmth you simply can't replicate today. Sun-filled living spaces flow effortlessly, offering both cozy gathering areas and room to entertain.Outside, the fully fenced yard is a true retreat--complete with swim spa that doubles as a pool or hot tub, a charming gazebo, and a fun tiki bar that makes every season feel like a staycation. Whether you're hosting summer get-togethers or enjoying quiet evenings at home, this outdoor space delivers.Ideally situated near popular restaurants, local shops, and top-rated schools, this home blends historic charm with everyday convenience.

    Zillow last checked:

    Listing updated:

    Listed by:

    The Nienow Team*,

    Hearthside Real Estate

    Bought with:

    Gina K Dielen

    Source: WIREX MLS,MLS#: 1948375MLS LogoOriginating MLS: Metro MLS

    Facts & features

    Interior

    Bedrooms & bathrooms
    • Bedrooms: 3
    • Bathrooms: 2
    • Full bathrooms: 2
    Primary bedroom
    • Level: Upper
    • Area: 196
    • Dimensions: 14 x 14
    Bedroom 2
    • Level: Upper
    • Area: 132
    • Dimensions: 12 x 11
    Bedroom 3
    • Level: Upper
    • Area: 110
    • Dimensions: 11 x 10
    Bathroom
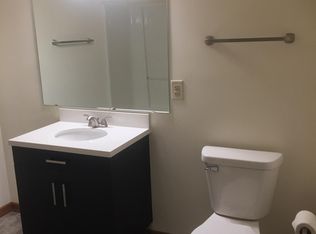
    • Features: Tub Only, Shower Over Tub, Shower Stall
    Dining room
    • Level: Main
    • Area: 130
    • Dimensions: 13 x 10
    Kitchen
    • Level: Main
    • Area: 330
    • Dimensions: 22 x 15
    Living room
    • Level: Main
    • Area: 435
    • Dimensions: 29 x 15
    Office
    • Level: Main
    • Area: 72
    • Dimensions: 8 x 9
    Heating
    • Natural Gas, Forced Air
    Appliances
    • Included: Dishwasher, Dryer, Microwave, Oven, Range, Refrigerator, Washer, Water Softener
    Features
    • High Speed Internet
    • Flooring: Wood
    • Basement: Block,Full
    Interior area
    • Total structure area: 1,833
    • Total interior livable area: 1,833 sqft

    Property

    Parking
    • Parking features: No Garage, 1 Space
    Features
    • Levels: Two
    • Stories: 2
    • Patio & porch: Patio
    • Pool features: In Ground
    • Fencing: Fenced Yard
    Lot
    • Size: 0.33 Acres
    Details
    • Additional structures: Cabana/Gazebo, Garden Shed
    • Parcel number: 6580146001
    • Zoning: residential
    • Special conditions: Arms Length

    Construction

    Type & style
    • Home type: SingleFamily
    • Architectural style: Prairie/Craftsman,Tudor/Provincial
    • Property subtype: Single Family Residence
    Materials
    • Brick, Brick/Stone, Wood Siding
    Condition
    • 21+ Years
    • New construction: No
    • Year built: 1930

    Utilities & green energy

    • Sewer: Public Sewer
    • Water: Well
    • Utilities for property: Cable Available

    Community & HOA

    Location
    • Region: Hales Corners
    • Municipality: Hales Corners

    Financial & listing details

    • Price per square foot: $251/sqft
    • Tax assessed value: $336,600
    • Annual tax amount: $5,959
    • Date on market: 1/27/2026
    • Inclusions: Oven/Range, Refrigerator, Microwave, Washer, Dryer, Water Softener, Reverse Osmosis, Pool Heater, Pump, All Other Pool Equiptment
    • Exclusions: Shelves In Family Room, Freezer And Refrigerator In Basement

    Price history

    DateEventPrice
    3/11/2026Sold$460,000-2.1%$251/sqft
    Source: WIREX MLS #1948375 Report a problem
    2/14/2026Contingent$469,900$256/sqft
    Source: WIREX MLS #1948375 Report a problem
    1/27/2026Listed for sale$469,900-4.1%$256/sqft
    Source: WIREX MLS #1948375 Report a problem
    1/24/2026Listing removed$489,900$267/sqft
    Source: WIREX MLS #1942254 Report a problem
    11/7/2025Listed for sale$489,900$267/sqft
    Source: WIREX MLS #1942254 Report a problem

    Public tax history

    YearProperty taxesTax assessment
    2024$5,667 +6%$328,300
    2023$5,348 -1.7%$328,300 +32.9%
    2022$5,439 -14.4%$247,000
    2021$6,352 $247,000
    2020$6,352 -1.3%$247,000
    2019$6,434 +1.2%$247,000
    2018$6,356 +4.8%$247,000
    2017$6,067 -0.4%$247,000
    2016$6,089 +8.2%$247,000 +4.9%
    2015$5,627 +5.9%$235,400
    2014$5,311 -4.1%$235,400
    2012$5,538 +0.8%$235,400
    2011$5,493 -0.5%$235,400
    2010$5,521 +1.7%$235,400
    2009$5,431 +4.4%$235,400
    2008$5,201 +5.5%$235,400
    2007$4,931 +5.6%$235,400 +36.4%
    2006$4,670 -2.1%$172,600
    2005$4,770 -5.6%$172,600
    2004$5,054 +11.3%$172,600
    2003$4,542 +1.6%$172,600
    2002$4,470 +0.9%$172,600 +26.6%
    2001$4,430 +2.1%$136,300
    2000$4,339 +1.7%$136,300
    1999$4,265 $136,300
    Find assessor info on the county website

    Neighborhood: 53130

    Nearby schools

    GreatSchools rating
    Schools provided by the listing agent
    • Middle: Whitnall
    • High: Whitnall
    • District: Whitnall

    Source: WIREX MLS. This data may not be complete. We recommend contacting the local school district to confirm school assignments for this home.

    Get a cash offer in 3 minutes
    Find out how much your home could sell for in as little as 3 minutes with a no-obligation cash offer.
    Estimated market value
    $470,000
    Get a cash offer in 3 minutes
    Find out how much your home could sell for in as little as 3 minutes with a no-obligation cash offer.
    Estimated market value
    $470,000