Skip main navigation
Closed
  • $415,000

    5531 S McVicker Ave, Chicago, IL 60638

    5beds
    943sqft
    Single Family Residence
    Built in 1953
    3,750 Square Feet Lot
    $437,900 Zestimate®
    $440/sqft
    $3,263 Estimated rent

    Home value

    $437,900

    $394,000 - $490,000

    $3,263/mo

    Zestimate® history
    Loading
    Loading...

    Owner options

    List your home for rent

    $3,263/mo

    Rent Zestimate®

    Find your next renter with Zillow Rental Manager. Plus, with online applications, you can quickly screen prospective tenants – for free.

    Learn more

    $3,263/mo

    Rent Zestimate®

    Refinance and save

    $2,926/mo

    Est. payment

    Refinancing to a lower rate could help reduce your monthly payments and save thousands over the life of the loan.

    See today's rates

    $2,926/mo

    Est. payment

    Explore your selling options

    Work with a Zillow partner agent

    Leverage their expertise and Zillow's premium Showcase listings to get your home seen by more buyers.

    Get started

    List with your own agent

    Get your home in front of millions of buyers by listing it on Zillow.

    Learn how to do it

    Sell it yourself

    Take full control of how buyers see your home on Zillow by listing For Sale by Owner (FSBO).

    List your home

    What's special

    Portable gas fireplaceEngineered hardwood flooringWhirlpool tubSteam shower
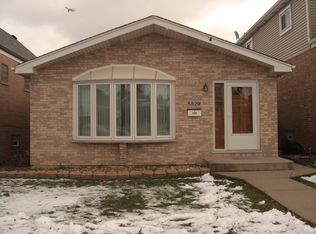
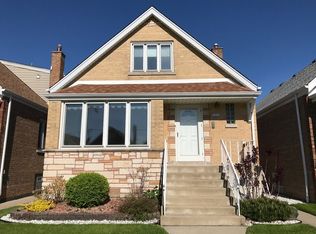
    Great location for this beautiful Cape Cod in much sought after Garfield Ridge. Featuring 5 bedrooms (2 on the main level, 2 on the second level & 1 in the basement). Kitchen has been updated with lovely refinished cocoa colored cabinets, counter tops are Corian. Kitchen island has a Quartz top. The island isn't secured to the floor for easy removal. Stainless steel refrigerator 1 yr old. (3 yr warranty left). The electric oven also has a gas line behind it. 2 full baths both remodeled. 2nd fl bath has a whirlpool tub and a steam shower. North side of 2nd floor has been dormed out adding extra space to the bedrooms. 2 car garage overhead door height is 6' 5". Party door on yard side. Main level & 2nd fl have Engineered Hardwood Flooring w/Eco Ultra Quiet Foam installed in 2020. New hot water tank in 2024. House was tuck pointed in 2024. Chimney brickwork redone in 2021, also new cap. Also in 2021 2nd fl siding, trim & wider gutters replaced. A/C 2015. Whole house has been recently painted in neutral color. Portable gas fireplace in basement will stay. The location is perfect! High School & Grammar School both just blocks away. Jewel food store also very close. Easy access to Bus line, Stevenson Expressway & Midway Airport. It's not going to last, make your appointment today! Calling for highest & best by tomorrow Sunday June 15th 7:00 PM

    Zillow last checked:

    Listing updated:

    Listing courtesy of:

    Toni Bottger 773-860-0028,

    RE/MAX Enterprises

    Bought with:

    Simplisio Perez

    Kale Realty

    Source: MRED as distributed by MLS GRID,MLS#: 12393277MLS Logo

    Facts & features

    Interior

    Bedrooms & bathrooms
    • Bedrooms: 5
    • Bathrooms: 2
    • Full bathrooms: 2
    Primary bedroom
    • Features: Flooring (Hardwood), Window Treatments (Aluminum Frames, Blinds)
    • Level: Main
    • Area: 154 Square Feet
    • Dimensions: 11X14
    Bedroom 2
    • Features: Flooring (Hardwood), Window Treatments (Aluminum Frames, Blinds)
    • Level: Main
    • Area: 120 Square Feet
    • Dimensions: 10X12
    Bedroom 3
    • Features: Flooring (Hardwood), Window Treatments (Aluminum Frames, Blinds)
    • Level: Second
    • Area: 255 Square Feet
    • Dimensions: 15X17
    Bedroom 4
    • Features: Flooring (Hardwood), Window Treatments (Aluminum Frames, Blinds)
    • Level: Second
    • Area: 225 Square Feet
    • Dimensions: 15X15
    Bedroom 5
    • Features: Flooring (Vinyl)
    • Level: Basement
    • Area: 315 Square Feet
    • Dimensions: 15X21
    Deck
    • Level: Main
    • Area: 110 Square Feet
    • Dimensions: 10X11
    Family room
    • Features: Flooring (Vinyl)
    • Level: Basement
    • Area: 300 Square Feet
    • Dimensions: 15X20
    Kitchen
    • Features: Kitchen (Eating Area-Table Space, Pantry-Closet, Updated Kitchen), Flooring (Ceramic Tile), Window Treatments (Aluminum Frames, Blinds)
    • Level: Main
    • Area: 143 Square Feet
    • Dimensions: 11X13
    Laundry
    • Features: Flooring (Vinyl)
    • Level: Basement
    • Area: 50 Square Feet
    • Dimensions: 5X10
    Living room
    • Features: Flooring (Hardwood), Window Treatments (Aluminum Frames, Blinds)
    • Level: Main
    • Area: 234 Square Feet
    • Dimensions: 13X18
    Heating
    • Natural Gas, Forced Air
    Cooling
    • Central Air
    Appliances
    • Included: Microwave, Refrigerator, Washer, Dryer, Stainless Steel Appliance(s), Cooktop, Oven, Electric Cooktop
    • Laundry: Gas Dryer Hookup, In Unit, Laundry Closet, Sink
    Features
    • 1st Floor Bedroom, 1st Floor Full Bath
    • Flooring: Hardwood, Wood
    • Windows: Screens, Window Treatments, Drapes
    • Basement: Finished,Full
    • Attic: Dormer,Finished,Full,Interior Stair
    • Number of fireplaces: 1
    • Fireplace features: Gas Log, Gas Starter, Free Standing, Basement
    Interior area
    • Total structure area: 2,829
    • Total interior livable area: 943 sqft
    • Finished area below ground: 943

    Property

    Parking
    • Total spaces: 2
    • Parking features: Garage Door Opener, On Site, Garage Owned, Detached, Garage
    • Garage spaces: 2
    • Has uncovered spaces: Yes
    Accessibility
    • Accessibility features: No Disability Access
    Features
    • Stories: 1
    • Patio & porch: Deck
    • Fencing: Fenced,Wood
    Lot
    • Size: 3,750 sqft
    • Dimensions: 30 X 125
    • Features: Mature Trees, Garden
    Details
    • Additional structures: Garage(s)
    • Parcel number: 19171070390000
    • Special conditions: None

    Construction

    Type & style
    • Home type: SingleFamily
    • Architectural style: Cape Cod
    • Property subtype: Single Family Residence
    Materials
    • Brick
    • Foundation: Concrete Perimeter
    • Roof: Asphalt
    Condition
    • New construction: No
    • Year built: 1953
    Details
    • Builder model: CAPE COD

    Utilities & green energy

    • Electric: Circuit Breakers
    • Sewer: Public Sewer
    • Water: Lake Michigan

    Community & neighborhood

    Community
    • Community features: Curbs, Sidewalks, Street Lights, Street Paved
    Location
    • Region: Chicago

    HOA & financial

    HOA
    • Services included: None

    Other

    Other facts
    • Listing terms: Conventional
    • Ownership: Fee Simple

    Price history

    DateEventPrice
    7/14/2025Sold$415,000+2.5%$440/sqft
    Source: MRED as distributed by MLS GRID #12393277 Report a problem
    6/17/2025Pending sale$405,000$429/sqft
    Source: MRED as distributed by MLS GRID #12393277 Report a problem
    6/13/2025Listed for sale$405,000$429/sqft
    Source: MRED as distributed by MLS GRID #12393277 Report a problem
    6/13/2025Listing removed$405,000$429/sqft
    Source: MRED as distributed by MLS GRID #12386040 Report a problem
    6/9/2025Contingent$405,000$429/sqft
    Source: MRED as distributed by MLS GRID #12386040 Report a problem
    6/6/2025Listed for sale$405,000+156.3%$429/sqft
    Source: MRED as distributed by MLS GRID #12386040 Report a problem
    5/21/1999Sold$158,000+38.6%$168/sqft
    Source: Public Record Report a problem
    4/6/1994Sold$114,000$121/sqft
    Source: Public Record Report a problem

    Public tax history

    YearProperty taxesTax assessment
    2024-- $26,000 +8.3%
    2023$4,247 +3.2%$23,999
    2022$4,115 +2.3%$23,999
    2021$4,022 +29.3%$23,999 +36.4%
    2020$3,111 -0.3%$17,596 -10%
    2019$3,121 -2.6%$19,552
    2018$3,204 +14.2%$19,552 +19.8%
    2017$2,806 +0.7%$16,326
    2016$2,788 +10.2%$16,326
    2015$2,529 +3.9%$16,326 +4.8%
    2014$2,434 +2.5%$15,584
    2013$2,375 +0.3%$15,584
    2012$2,368 -20%$15,584 -31%
    2011$2,961 +21.6%$22,598
    2010$2,434 -7.1%$22,598
    2009$2,619 +3.4%$22,598 -6.8%
    2008$2,534 +17.2%$24,247
    2007$2,163 +8.2%$24,247
    2006$1,999 -4.4%$24,247 +43.3%
    2005$2,090 +1%$16,917
    2004$2,070 +4.4%$16,917
    2003$1,982 -18.3%$16,917 +26.5%
    2002$2,427 +22.1%$13,377
    2001$1,987 +3.1%$13,377
    2000$1,927 0%$13,377 +12.1%
    1999$1,928 $11,928

    Find assessor info on the county website

    Neighborhood: Garfield Ridge

    Nearby schools

    GreatSchools rating
    Schools provided by the listing agent
    • Elementary: Kinzie Elementary School
    • Middle: Kinzie Elementary School
    • High: Kennedy High School
    • District: 299

    Source: MRED as distributed by MLS GRID. This data may not be complete. We recommend contacting the local school district to confirm school assignments for this home.

    Get pre-qualified for a loan
    At Zillow Home Loans, we can pre-qualify you in as little as 5 minutes with no impact to your credit score.

    An equal housing lender. NMLS #10287.