Skip main navigation
Off market
  • $412,300

    5531 SE 111th Ave, Portland, OR 97266

    3beds
    1baths
    1,200sqft
    SingleFamily
    Built in 1963
    7,405 Square Feet Lot
    $412,300 Zestimate®
    $344/sqft
    $2,394 Estimated rent

    Home value

    $412,300

    $392,000 - $433,000

    $2,394/mo

    Zestimate® history
    Loading
    Loading...

    Owner options

    List your home for rent

    $2,394/mo

    Rent Zestimate®

    Find your next renter with Zillow Rental Manager. Plus, with online applications, you can quickly screen prospective tenants – for free.

    Learn more

    $2,394/mo

    Rent Zestimate®

    Refinance and save

    $2,514/mo

    Est. payment

    Refinancing to a lower rate could help reduce your monthly payments and save thousands over the life of the loan.

    See today's rates

    $2,514/mo

    Est. payment

    Explore your selling options

    Work with a Zillow partner agent

    Leverage their expertise and Zillow's premium Showcase listings to get your home seen by more buyers.

    Get started

    List with your own agent

    Get your home in front of millions of buyers by listing it on Zillow.

    Learn how to do it

    Sell it yourself

    Take full control of how buyers see your home on Zillow by listing For Sale by Owner (FSBO).

    List your home

    What's special

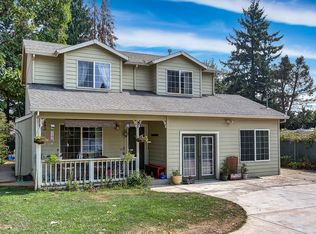
    Super cute and move-in ready, this 3-bed home is waiting for you. Lovingly cared for, this house is in great condition and has many nice features. When you enter, you are greeted by hardwood floors and a wood-burning fireplace. Through the living room is the adorable kitchen with a dining area and door that leads to a small back deck. The main floor also has two bedrooms and a full bathroom with decorative shower walls. Upstairs you will find the spacious primary bedroom as well as an additional living area, perfect for a craft room, tv room, or additional storage. Just off the kitchen is a full-sized laundry room, which also holds the half bathroom. To the outside is the carport and enclosed workshop area, with power. There is plenty of parking, including a deep space for RV parking with hookups. Best of all, the home sits on a large lot surrounding the home. The yard is fully fenced, perfect for dog owners, and has a concrete patio and plenty of space to turn the yard into a gardener's paradise. Utilities include a natural gas forced air furnace with A/C unit, keeping you cool in the summer! [Home Energy Score = 2. HES Report at https://rpt.greenbuildingregistry.com/hes/OR10185040]

    This property is off market, which means it's not currently listed for sale or rent on Zillow. This may be different from what's available on other websites or public sources.
    Facts & features

    Interior

    Bedrooms & bathrooms
    • Bedrooms: 3
    • Bathrooms: 1.1
    • Main level bathrooms: 2
    Heating
    • Forced air, Electric, Gas
    Cooling
    • Central
    Appliances
    • Included: Dishwasher, Range / Oven, Refrigerator
    Features
    • Storage, Bookcases, Bathroom, Bonus Room, Utility Room
    • Flooring: Carpet
    • Windows: Double Pane Windows, Vinyl Frames
    • Basement: Crawl Space
    • Has fireplace: Yes
    • Fireplace features: Wood Burning, Living Room
    Interior area
    • Structure area source: approx
    • Total interior livable area: 1,200 sqft

    Property

    Parking
    • Total spaces: 2
    • Parking features: Carport, Garage - Attached
    Accessibility
    • Accessibility features: Handicap Access, Accessible Entrance, One Level, Minimal Steps, Accessible Full Bath, Utility room on main, Parking
    Features
    • Patio & porch: Patio
    • Exterior features: Wood
    • Fencing: Fenced
    Lot
    • Size: 7,405 sqft
    • Features: Level, Views
    Details
    • Parcel number: R167697

    Construction

    Type & style
    • Home type: SingleFamily
    • Architectural style: Bungalow
    Materials
    • Roof: Composition
    Condition
    • Updated/Remodeled
    • Year built: 1963

    Utilities & green energy

    • Sewer: Public Sewer
    • Water: Public
    • Utilities for property: Natural Gas Connected, Electricity Connected, Cable Connected, Satellite

    Community & neighborhood

    Location
    • Region: Portland

    Other

    Other facts
    • ViewYN: true
    • Sewer: Public Sewer
    • WaterSource: Public
    • Flooring: Carpet, Laminate Flooring, Laminate, Hardwood Floors, Wall to Wall Carpet, Wood Floors
    • FoundationDetails: Concrete Perimeter
    • Heating: Forced Air, Fireplace(s)
    • RoadSurfaceType: Paved
    • Appliances: Dishwasher, Electric Water Heater, Stainless Steel Appliance(s), Free-Standing Range, Free-Standing Refrigerator
    • FireplaceYN: true
    • ParkingFeatures: RV Parking, Driveway, Carport, Attached
    • GarageYN: true
    • AttachedGarageYN: true
    • CarportYN: true
    • HeatingYN: true
    • Utilities: Natural Gas Connected, Electricity Connected, Cable Connected, Satellite
    • CoolingYN: true
    • FireplaceFeatures: Wood Burning, Living Room
    • PatioAndPorchFeatures: Patio
    • FireplacesTotal: 1
    • Fencing: Fenced
    • Roof: Composition
    • WindowFeatures: Double Pane Windows, Vinyl Frames
    • LotFeatures: Level, Views
    • Basement: Crawl Space
    • MainLevelBathrooms: 2
    • FarmLandAreaUnits: Square Feet
    • ArchitecturalStyle: Bungalow
    • ConstructionMaterials: Cedar
    • Cooling: Central Air
    • OpenParkingYN: true
    • PropertyCondition: Updated/Remodeled
    • LivingAreaSource: Approx
    • AccessibilityFeatures: Handicap Access, Accessible Entrance, One Level, Minimal Steps, Accessible Full Bath, Utility room on main, Parking
    • InteriorFeatures: Storage, Bookcases, Bathroom, Bonus Room, Utility Room
    • RoomKitchenFeatures: Dishwasher, Free-Standing Range, Free-Standing Refrigerator, Laminate Flooring
    • ExteriorFeatures: Water Feature, RV Parking
    • RoomBedroom2Level: Main
    • RoomBedroom3Level: Main
    • RoomDiningRoomLevel: Main
    • RoomKitchenLevel: Main
    • RoomLivingRoomLevel: Main
    • RoomMasterBedroomLevel: Upper
    • View: Trees/Woods, Territorial
    • RoomLivingRoomFeatures: Hardwood Floors, Bookcases
    • RoomMasterBedroomFeatures: Wall to Wall Carpet
    • RoomBedroom2Features: Bathroom, Hardwood Floors
    • RoomBedroom3Features: Hardwood Floors
    • RoomDiningRoomFeatures: Laminate Flooring
    • BuildingAreaSource: approx
    • CoListAgentFullName: John Leiby
    • MlsStatus: Pending
    • CoListAgentEmail: KeysUnderTheMat@gmail.com
    • Road surface type: Paved

    Price history

    DateEventPrice
    6/28/2022Sold$395,000+1.5%$329/sqft
    Source: RMLS (OR) #22279541 Report a problem
    5/29/2022Pending sale$389,000$324/sqft
    Source: RMLS (OR) #22279541 Report a problem
    5/19/2022Listed for sale$389,000+25.9%$324/sqft
    Source: RMLS (OR) #22279541 Report a problem
    8/11/2020Sold$309,000-1.7%$258/sqft
    Source: RMLS (OR) #20358890 Report a problem
    7/2/2020Pending sale$314,500$262/sqft
    Source: Allison James Estates and Homes of OR LLC #20358890 Report a problem
    6/29/2020Price change$314,500-6.1%$262/sqft
    Source: Allison James Estates and Homes of OR LLC #20358890 Report a problem
    6/12/2020Price change$335,000-4%$279/sqft
    Source: Allison James Estates and Homes of OR LLC #20358890 Report a problem
    6/6/2020Listed for sale$348,900$291/sqft
    Source: Allison James Estates and Homes of OR LLC #20358890 Report a problem
    2/13/2019Listing removed$1,550$1/sqft
    Source: Owner Report a problem
    1/8/2019Listed for rent$1,550$1/sqft
    Source: Owner Report a problem

    Public tax history

    YearProperty taxesTax assessment
    2025$3,912 +4.4%$161,790 +3%
    2024$3,747 +4.5%$157,080 +3%
    2023$3,585 +5.5%$152,510 +3%
    2022$3,398 +1.7%$148,070 +3%
    2021$3,342 +16%$143,760 +8.2%
    2020$2,882 +3.3%$132,870 +3%
    2019$2,790 $129,000 +3%
    2018$2,790 +3.2%$125,250 +3%
    2017$2,705 +6.6%$121,610 +3%
    2016$2,536 $118,070 +3%
    2015$2,536 +6.9%$114,640 +3%
    2014$2,374 +21.4%$111,310 +3%
    2013$1,955 +4.2%$108,070 +3%
    2012$1,876 -6.5%$104,930 +3%
    2011$2,006 -5.8%$101,880 +3%
    2010$2,130 +2.3%$98,920 +3%
    2009$2,082 +3.5%$96,040 +3%
    2008$2,011 +0.4%$93,250 +3%
    2007$2,003 +4.9%$90,540 +3%
    2006$1,910 +3.5%$87,910 +3%
    2005$1,845 +2.8%$85,350 +3%
    2004$1,795 +2.2%$82,870 +3%
    2003$1,756 +8.4%$80,460 +3%
    2002$1,620 +12.4%$78,120 +6.1%
    2000$1,442 $73,650

    Find assessor info on the county website

    Neighborhood: Lents

    Nearby schools

    GreatSchools rating
    Schools provided by the listing agent
    • Elementary: Earl Boyles
    • Middle: Ron Russell
    • High: David Douglas

    Source: The MLS. This data may not be complete. We recommend contacting the local school district to confirm school assignments for this home.

    Get a cash offer in 3 minutes
    Find out how much your home could sell for in as little as 3 minutes with a no-obligation cash offer.
    Estimated market value
    $412,300
    Get a cash offer in 3 minutes
    Find out how much your home could sell for in as little as 3 minutes with a no-obligation cash offer.
    Estimated market value
    $412,300