Opportunity Knocks! Nice two bedroom, two-bathroom ground floor corner condo. Enjoy the decorative wood burning fireplace. Relax on the patio adorned with fruit tree and flowers. The kitchen offers a large pantry, updated stainless steel appliances, including refrigerator. A sizeable walk-in closet in the master bedroom allows for ample storage. The indoor laundry area accommodates the full size washer and dryer. Two designated parking spaces are only a few steps away. The condo is in need of some TLC, but it also presents the perfect opportunity for an astute purchaser, who could transform this property into the ideal home, or a flipping project. Recent two bedroom sales in the Windsong Community have sold much higher making this condo something of a bargain. Close to a plethora of shops, restaurants and parks. Easy commute location.
Sold for $630,000
$630,000
5531 Sean Cir APT 66, San Jose, CA 95123
2beds
1,060sqft
Condominium, Residential
Built in 1979
-- sqft lot
$577,100 Zestimate®
$594/sqft
$3,133 Estimated rent
Home value
$577,100
$542,000 - $612,000
$3,133/mo
Zestimate® history
Owner options
List your home for rent
$3,133/mo
Rent Zestimate®
Find your next renter with Zillow Rental Manager. Plus, with online applications, you can quickly screen prospective tenants – for free.
$3,133/mo
Rent Zestimate®
Refinance and save
$4,081/mo
Est. payment
Refinancing to a lower rate could help reduce your monthly payments and save thousands over the life of the loan.
$4,081/mo
Est. payment
Explore your selling options
Work with a Zillow partner agent
Leverage their expertise and Zillow's premium Showcase listings to get your home seen by more buyers.
Get startedList with your own agent
Get your home in front of millions of buyers by listing it on Zillow.
Learn how to do itSell it yourself
Take full control of how buyers see your home on Zillow by listing For Sale by Owner (FSBO).
List your homeWhat's special
Sizeable walk-in closetMaster bedroomFull size washerIndoor laundry areaUpdated stainless steel appliancesLarge pantry
Zillow last checked:
Listing updated:
Listed by:
Carmen Frater 01053288 831-905-7960,
Frater Real Estate, Inc. 831-905-7960
Bought with:
Will Nguyen, 02148809
KW Silicon City
Source: MLSListings Inc,MLS#: ML81953878
Facts & features
Interior
Bedrooms & bathrooms
- Bedrooms: 2
- Bathrooms: 2
- Full bathrooms: 2
Bedroom
- Features: GroundFloorBedroom, WalkinCloset, PrimaryBedroomonGroundFloor, BedroomonGroundFloor2plus
Bathroom
- Features: PrimaryStallShowers, ShoweroverTub1, FullonGroundFloor
Dining room
- Features: DiningArea, NoFormalDiningRoom
Family room
- Features: NoFamilyRoom
Kitchen
- Features: Pantry
Heating
- Central Forced Air, Fireplace(s)
Cooling
- Ceiling Fan(s)
Appliances
- Included: Electric Oven, Electric Oven/Range, Refrigerator, Washer/Dryer
- Laundry: Inside
Features
- Walk-In Closet(s)
- Flooring: Carpet, Laminate, Vinyl Linoleum
- Number of fireplaces: 1
- Fireplace features: Living Room, Wood Burning
- Common walls with other units/homes: End Unit
Interior area
- Total structure area: 1,060
- Total interior livable area: 1,060 sqft
Property
Parking
- Total spaces: 1
- Parking features: Assigned, Carport, No Garage
- Carport spaces: 1
Features
- Stories: 1
- Patio & porch: Balcony/Patio
- Exterior features: Fenced
- Pool features: Community
Lot
- Features: Level
Details
- Parcel number: 69031018
- Zoning: R2PD
- Special conditions: Standard
Construction
Type & style
- Home type: Condo
- Property subtype: Condominium, Residential
Materials
- Foundation: Slab
- Roof: Composition
Condition
- New construction: No
- Year built: 1979
Utilities & green energy
- Gas: PublicUtilities
- Sewer: Public Sewer
- Water: Public
- Utilities for property: Public Utilities, Water Public
Community & HOA
HOA
- Has HOA: Yes
- Amenities included: Community Pool
- Services included: Water
- HOA fee: $576 monthly
Location
- Region: San Jose
Financial & listing details
- Price per square foot: $594/sqft
- Tax assessed value: $642,600
- Annual tax amount: $8,659
- Date on market: 2/9/2024
- Listing agreement: ExclusiveRightToSell
- Listing terms: CashorConventionalLoan
Price history
| Date | Event | Price |
|---|---|---|
| 3/8/2024 | Sold | $630,000+17.8%$594/sqft |
Source:  MLSListings Inc #ML81953878 Report a problem MLSListings Inc #ML81953878 Report a problem | ||
| 2/15/2024 | Pending sale | $535,000$505/sqft |
Source: MLSListings Inc #ML81953878 Report a problem | ||
| 2/9/2024 | Listed for sale | $535,000$505/sqft |
Source: MLSListings Inc #ML81953878 Report a problem | ||
Public tax history
| Year | Property taxes | Tax assessment |
|---|---|---|
| 2025 | $8,659 +275.9% | $642,600 +359.6% |
| 2024 | $2,303 +5.5% | $139,818 +2% |
| 2023 | $2,182 -0.1% | $137,077 +2% |
| 2022 | $2,185 +2.2% | $134,390 +2% |
| 2021 | $2,138 +1.5% | $131,756 +1% |
| 2020 | $2,107 | $130,406 +2% |
| 2019 | $2,107 +3.1% | $127,850 +2% |
| 2018 | $2,044 | $125,344 +2% |
| 2017 | $2,044 +1.5% | $122,887 +2% |
| 2016 | $2,014 +8.5% | $120,478 +1.5% |
| 2015 | $1,855 +7.2% | $118,669 +2% |
| 2014 | $1,731 | $116,346 +0.5% |
| 2013 | -- | $115,822 +2% |
| 2012 | -- | $113,552 +2% |
| 2011 | -- | $111,327 +0.8% |
| 2010 | -- | $110,496 -0.2% |
| 2009 | -- | $110,760 +2% |
| 2008 | -- | $108,589 +2% |
| 2007 | -- | $106,461 +2% |
| 2006 | -- | $104,375 +2% |
| 2005 | -- | $102,329 +2% |
| 2004 | -- | $100,323 +1.9% |
| 2003 | -- | $98,486 +2% |
| 2002 | -- | $96,556 +2% |
| 2001 | -- | $94,664 |
Find assessor info on the county website
Neighborhood: Blossom Valley
Nearby homes
- $670,0002 bd2 ba1k sqft5531 Sean Cir APT 65, San Jose, CA 95123Sold
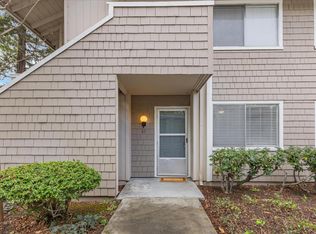
- $544,3002 bd2 ba1k sqft5531 Sean Cir APT 67, San Jose, CA 95123Off Market
- $521,0002 bd2 ba1k sqft5531 Sean Cir APT 68, San Jose, CA 95123Off Market
- $630,0002 bd1 ba997 sqft5527 Sean Cir APT 69, San Jose, CA 95123Sold

- $486,8002 bd1 ba997 sqft5527 Sean Cir APT 70, San Jose, CA 95123Off Market
- $457,5002 bd1 ba997 sqft5527 Sean Cir APT 71, San Jose, CA 95123Off Market
- $504,7002 bd1 ba997 sqft5527 Sean Cir APT 72, San Jose, CA 95123Off Market
- $527,6002 bd1 ba997 sqft5526 Sean Cir APT 53, San Jose, CA 95123Off Market
Nearby schools
GreatSchools rating
- 7/10Del Roble Elementary SchoolGrades: K-6Distance: 0.8 mi
- 10/10Herman (Leonard) Intermediate SchoolGrades: 5-8Distance: 1.1 mi
- 5/10Oak Grove High SchoolGrades: 9-12Distance: 0.6 mi
Schools provided by the listing agent
- District: OakGroveElementary
Source: MLSListings Inc. This data may not be complete. We recommend contacting the local school district to confirm school assignments for this home.
Get a cash offer in 3 minutes
Find out how much your home could sell for in as little as 3 minutes with a no-obligation cash offer.
Estimated market value
$577,100
Get a cash offer in 3 minutes
Find out how much your home could sell for in as little as 3 minutes with a no-obligation cash offer.
Estimated market value
$577,100
- California
- Santa Clara County
- San Jose
- 95123
- Blossom Valley
- 5531 Sean Cir Apartment 66
Nearby cities
Nearby neighborhoods
Nearby zip codes
Other San Jose Topics
