Welcome to Bridgewalk by Pulte Homes, a new construction community offering single-family homes. Experience the charm and secluded ambiance of this boating community and relish in the ease of reaching Lake Nona's celebrated shopping, dining, and entertainment. Offering a variety of amenities including sports courts, a private boat launch, and more. At Pulte, we design homes with your lifestyle in mind, ensuring that every detail enhances both comfort and convenience. Our new two-story Ruby home combines modern elegance with practical living, offering 5 bedrooms, 4 full bathrooms, and a 2-car garage. Upon entry, you’re welcomed by the secondary bedroom and a conveniently located full bathroom. The foyer leads you toward the heart of the home, where the kitchen, gathering room, and café seamlessly flow together, overlooking the covered lanai. The heart of the home is the chef-inspired kitchen, where 42" soft-close cabinetry meets luxurious quartz countertops. A stainless-steel single-bowl sink enhance the space, while the built-in Whirlpool stainless steel appliances – including a refrigerator – ensure you have everything you need for both everyday meals and special occasions.
Sold for $574,990
$574,990
5531 SETTLINGSTONE LANE, ST CLOUD, FL 34771
5beds
2,564sqft
Single Family Residence
Built in 2026
6,098 Square Feet Lot
$564,900 Zestimate®
$224/sqft
$3,051 Estimated rent
Home value
$564,900
$514,000 - $621,000
$3,051/mo
Zestimate® history
Owner options
List your home for rent
$3,051/mo
Rent Zestimate®
Find your next renter with Zillow Rental Manager. Plus, with online applications, you can quickly screen prospective tenants – for free.
$3,051/mo
Rent Zestimate®
Refinance and save
$3,808/mo
Est. payment
Refinancing to a lower rate could help reduce your monthly payments and save thousands over the life of the loan.
$3,808/mo
Est. payment
Explore your selling options
Work with a Zillow partner agent
Leverage their expertise and Zillow's premium Showcase listings to get your home seen by more buyers.
Get startedList with your own agent
Get your home in front of millions of buyers by listing it on Zillow.
Learn how to do itSell it yourself
Take full control of how buyers see your home on Zillow by listing For Sale by Owner (FSBO).
List your homeWhat's special
Zillow last checked:
Listing updated:
Listed by:
Non-Member Agent,
STELLAR NON-MEMBER OFFICE 000-000-0000
Bought with:
Deniley Valdes, 3472642
TALENT REALTY SOLUTIONS
Source: Stellar MLS,MLS#: J998379 Originating MLS: Other
Originating MLS: Other
Facts & features
Interior
Bedrooms & bathrooms
- Bedrooms: 5
- Bathrooms: 4
- Full bathrooms: 3
- 1/2 bathrooms: 1
Heating
- Central
Cooling
- Central Air
Appliances
- Included: Cooktop, Dishwasher, Dryer
- Laundry: Inside
Features
- Has fireplace: No
Interior area
- Total structure area: 3,500
- Total interior livable area: 2,564 sqft
Property
Parking
- Total spaces: 4
- Parking features: Garage, Carport
- Garage spaces: 2
- Carport spaces: 2
- Covered spaces: 4
Features
- Levels: Two
- Stories: 2
- Exterior features: Private Yard
Lot
- Size: 6,098 Square Feet
Details
- Parcel number: 042531352300014630
- Zoning: 0
- Special conditions: None
Construction
Type & style
- Home type: SingleFamily
- Property subtype: Single Family Residence
Materials
- Block
- Foundation: Block
- Roof: Concrete
Condition
- Completed
- New construction: Yes
- Year built: 2026
Utilities & green energy
- Sewer: None
- Utilities for property: Cable Connected
Community & HOA
Community
- Pet fee: $0 monthly
- Subdivision: BRIDGEWALK PH 2C
Location
- Region: Saint Cloud
Financial & listing details
- Price per square foot: $224/sqft
- Tax assessed value: $90,000
- Annual tax amount: $3,791
- Date on market: 2/25/2026
- Ownership: Condominium
- Total actual rent: 0
Price history
| Date | Event | Price |
|---|---|---|
| 2/25/2026 | Sold | $574,990$224/sqft |
Source:  Stellar MLS #J998379 Report a problem Stellar MLS #J998379 Report a problem | ||
| 1/4/2026 | Price change | $574,990-8%$224/sqft |
Source:  Pulte Report a problem Pulte Report a problem | ||
| 1/2/2026 | Price change | $625,230+8.7%$244/sqft |
Source: Pulte Report a problem | ||
| 12/20/2025 | Price change | $574,990+2.7%$224/sqft |
Source: Pulte Report a problem | ||
| 12/8/2025 | Listed for sale | $559,990-5.9%$218/sqft |
Source: Pulte Report a problem | ||
| 10/13/2025 | Listing removed | $594,990$232/sqft |
Source: Pulte Report a problem | ||
| 10/11/2025 | Price change | $594,990-1.7%$232/sqft |
Source: Pulte Report a problem | ||
| 10/8/2025 | Listed for sale | $604,990+10%$236/sqft |
Source: Pulte Report a problem | ||
| 6/28/2025 | Listing removed | $549,990$215/sqft |
Source: Pulte Report a problem | ||
| 6/22/2025 | Listed for sale | $549,990+0.9%$215/sqft |
Source: Pulte Report a problem | ||
| 5/8/2025 | Listing removed | $544,990$213/sqft |
Source: Pulte Report a problem | ||
| 3/19/2025 | Listed for sale | $544,990$213/sqft |
Source: Pulte Report a problem | ||
Public tax history
| Year | Property taxes | Tax assessment |
|---|---|---|
| 2025 | $3,791 +2227.3% | $90,000 +662.7% |
| 2024 | $163 | $11,800 |
Find assessor info on the county website
Neighborhood: 34771
Nearby homes
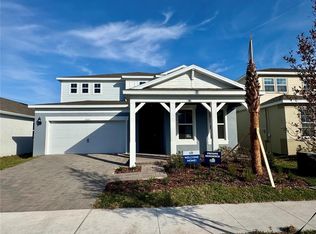
- $710,8105 bd14 ba3.7k sqft5525 Settlingstone Ln, Saint Cloud, FL 34771Sold
- $698,600-- bd-- ba-- sqft5537 Settlingstone Ln, Saint Cloud, FL 34771Sold
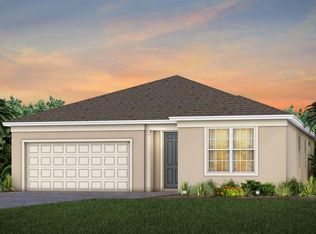
- $540,0003 bd2 ba2.1k sqft5519 Settlingstone Ln, Saint Cloud, FL 34771Sold
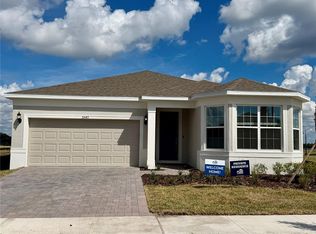
- $540,0003 bd2 ba2.1k sqft5543 Settlingstone Lane St, Saint Cloud, FL 34771Sold
- $540,0003 bd2 ba2.1k sqft5543 Settlingstone Ln, Saint Cloud, FL 34771Sold
- from $642,990-- sqft5532 Banyan Bay Rd, Saint Cloud, FL 34771New Construction
- $90,000-- bd-- ba-- sqft5538 Banyan Bay Rd, Saint Cloud, FL 34771Off Market
- $90,000-- bd-- ba-- sqft5526 Banyan Bay Rd, Saint Cloud, FL 34771Off Market
Nearby schools
GreatSchools rating
- 9/10Voyager K-8Grades: K-8Distance: 2.8 mi
- 5/10Tohopekaliga High SchoolGrades: PK,9-12Distance: 4.7 mi
Get a cash offer in 3 minutes
Find out how much your home could sell for in as little as 3 minutes with a no-obligation cash offer.
Estimated market value
$564,900
Get a cash offer in 3 minutes
Find out how much your home could sell for in as little as 3 minutes with a no-obligation cash offer.
Estimated market value
$564,900
- Florida
- Osceola County
- Saint Cloud
- 34771
- 5531 SETTLINGSTONE LANE
Nearby cities
Nearby neighborhoods
Nearby zip codes
Other Saint Cloud Topics
