Skip main navigation
Off market
  • $427,500

    5531 Trace Views Dr, Norcross, GA 30071

    3beds
    1,878sqft
    Townhouse
    Built in ----
    -- sqft lot
    $427,500 Zestimate®
    $228/sqft
    $2,275 Estimated rent

    Home value

    $427,500

    $398,000 - $457,000

    $2,275/mo

    Zestimate® history
    Loading
    Loading...

    Owner options

    List your home for rent

    $2,275/mo

    Rent Zestimate®

    Find your next renter with Zillow Rental Manager. Plus, with online applications, you can quickly screen prospective tenants – for free.

    Learn more

    $2,275/mo

    Rent Zestimate®

    Refinance and save

    $2,627/mo

    Est. payment

    Refinancing to a lower rate could help reduce your monthly payments and save thousands over the life of the loan.

    See today's rates

    $2,627/mo

    Est. payment

    Explore your selling options

    Work with a Zillow partner agent

    Leverage their expertise and Zillow's premium Showcase listings to get your home seen by more buyers.

    Get started

    List with your own agent

    Get your home in front of millions of buyers by listing it on Zillow.

    Learn how to do it

    Sell it yourself

    Take full control of how buyers see your home on Zillow by listing For Sale by Owner (FSBO).

    List your home

    What's special

    Gas fireplaceDining spaceLight-filled homeOpen-concept layout

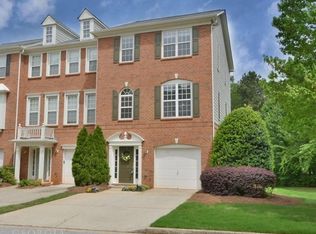
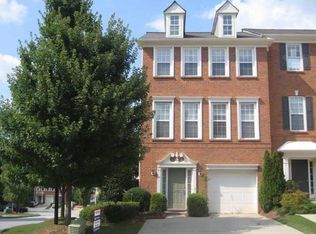
    Welcome home to this beautifully maintained 3-story townhome located just steps from the charm and energy of Historic Norcross. Enjoy a walkable lifestyle with local shops, restaurants, parks, and community events right outside your door. Ideally situated in the sought-after Norcross / Peachtree Corners area with easy access to I-85, I-285, and Peachtree Industrial (141). Minutes from The Forum, Town Center, grocery stores, and everyday conveniences. Zoned for Norcross Elementary, Summerour Middle, Norcross High, and walking distance to Paul Duke STEM High School. This light-filled home offers 3 bedrooms, 2 full baths, and 2 half baths across approximately 1,800 sq ft. Entry level features a flexible bedroom perfect for an office, guest room, or workout space, plus a half bath and spacious laundry room with washer & dryer included and access to the backyard area. The main living level offers an open-concept layout with gas fireplace, dining space, half bath, and kitchen with breakfast bar and breakfast nook. Step onto the newly remodeled deck overlooking peaceful green space perfect for relaxing after a long day. Upstairs, you'll find two spacious bedrooms, each with walk-in closets and ceiling fans, along with two full bathrooms and linen storage. Separate HVAC system services the upper level for added comfort. Water and trash included in rent. 1-car garage plus driveway parking. Virtual and in-person showings available. Lease Terms & Requirements Owner pays water & trash. Tenant responsible for gas, electric, and internet. No street parking per HOA. Unit includes 1-car garage + 2 driveway spaces. Pet policy: One small dog or cat allowed with $350 non-refundable pet deposit + $25/month pet rent. No smoking. Front entrance must remain clean and uncluttered per HOA. No exterior changes without written approval. Lease & Screening Multi-year lease available First & last month rent due at signing $30 application fee (credit & background check) Minimum income 3x monthly rent Verifiable employment required Prior rental references required 48-hour notice for showings Owner-managed property. Message with any questions.

    This property is off market, which means it's not currently listed for sale or rent on Zillow. This may be different from what's available on other websites or public sources.

    Zillow last checked:

    Listing updated:

    Source: Zillow Rentals

    Facts & features

    Interior

    Bedrooms & bathrooms
    • Bedrooms: 3
    • Bathrooms: 4
    • Full bathrooms: 3
    • 1/2 bathrooms: 1
    Heating
    • Fireplace
    Cooling
    • Central Air
    Appliances
    • Included: Dishwasher, Dryer, Refrigerator, Washer
    • Laundry: In Unit
    Features
    • Has fireplace: Yes
    Interior area
    • Total interior livable area: 1,878 sqft

    Property

    Parking
    • Parking features: Attached
    • Has attached garage: Yes
    • Details: Contact manager
    Features
    • Exterior features: Electricity not included in rent, Garbage included in rent, Gas not included in rent, Internet not included in rent, Water included in rent
    Details
    • Parcel number: R6272 193

    Construction

    Type & style
    • Home type: Townhouse
    • Property subtype: Townhouse

    Utilities & green energy

    • Utilities for property: Garbage, Water

    Community & neighborhood

    Location
    • Region: Norcross

    HOA & financial

    Other fees
    • Deposit fee: $2,325

    Other

    Other facts
    • Available date: 02/07/2026

    Price history

    DateEventPrice
    2/15/2026Listing removed$2,325$1/sqft
    Source: Zillow Rentals Report a problem
    2/8/2026Listed for rent$2,325+3.3%$1/sqft
    Source: Zillow Rentals Report a problem
    10/5/2024Listing removed$2,250$1/sqft
    Source: Zillow Rentals Report a problem
    9/30/2024Listed for rent$2,250$1/sqft
    Source: Zillow Rentals Report a problem

    Public tax history

    Tax history is unavailable.

    Neighborhood: North Peachtree

    Nearby schools

    GreatSchools rating
    Get a cash offer in 3 minutes
    Find out how much your home could sell for in as little as 3 minutes with a no-obligation cash offer.
    Estimated market value
    $427,500
    Get a cash offer in 3 minutes
    Find out how much your home could sell for in as little as 3 minutes with a no-obligation cash offer.
    Estimated market value
    $427,500