ADDRESS IS 5501 V STREET , BY MISTAKE I ENTER WRONG NO. and system does not allow to change
TAHOE PARK AREA BEAUTIFULLY REMODELED 3-BEDROOM, 2-BATH DUPLEX!
Fantastic opportunity in the desirable Elmhurst/Tahoe Park area just blocks from UC Davis Medical Center!
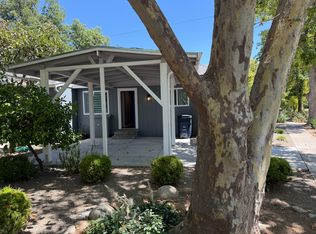
This spacious and beautifully updated 3-bedroom, 2-bath home features a cozy fireplace, carport, private back patio, and inside laundry.
PRIME LOCATION
Just blocks from UC Davis Medical Center
Minutes from Midtown & Downtown Sacramento
Close to Sutter and Mercy hospitals
Easy access to Hwy 50, 80 & 99
Convenient public transportation
Close to restaurants, shopping, parks & nightlife HOME FEATURES
Recently remodeled throughout
3 spacious bedrooms
2 full bathrooms
Spacious living/family room with fireplace
Beautiful kitchen with granite countertops
Nice kitchen cabinetry
Brand-new stainless-steel appliances
New flooring, interior paint & doors
Updated plumbing fixtures
Central heating & cooling
Inside laundry with washer & dryer
Newer water heater
Dishwasher & garbage disposal
Spacious closets
Lots of natural light and windows
LED recessed lighting
Modern ceiling fans
Tub/shower
Smoke-free property
OUTDOOR SPACE
Private back patio
Private side yard Carport parking
Quiet and desirable neighborhood
A MUST-SEE HOME!
This beautifully updated home offers comfort, convenience, and an excellent location close to everything Sacramento has to offer.
House for rent
Accepts Zillow applications
$3,000/moFees may apply
5531 V St, Sacramento, CA 95817
3beds
1,210sqft
Price may not include required fees and charges. Price shown reflects the lease term provided. Learn more|
Single family residence
Available Tue Sep 1 2026
Cats, small dogs OK
Air conditioner, central air
In unit laundry
Garage parking
Central
What's special
Cozy fireplacePrivate side yardBeautifully remodeledModern ceiling fansUpdated plumbing fixturesNice kitchen cabinetryBrand-new stainless-steel appliances
- 7 days |
- -- |
- -- |
Zillow last checked:
Listing updated:
Travel times
Facts & features
Interior
Bedrooms & bathrooms
- Bedrooms: 3
- Bathrooms: 2
- Full bathrooms: 2
Heating
- Central
Cooling
- Air Conditioner, Central Air
Appliances
- Included: Dryer, Washer
- Laundry: In Unit
Features
- Flooring: Hardwood
Interior area
- Total interior livable area: 1,210 sqft
Property
Parking
- Parking features: Detached, Garage, Off Street
- Has garage: Yes
- Details: Contact manager
Details
- Additional structures: Garage(s)
- Parcel number: 01101530110000
Construction
Type & style
- Home type: SingleFamily
- Property subtype: Single Family Residence
Community & HOA
HOA
- Amenities included: Parking
Location
- Region: Sacramento
Financial & listing details
- Lease term: 1 Year
Price history
| Date | Event | Price |
|---|---|---|
| 8/23/2026 | Listed for rent | $3,000+9.1%$2/sqft |
Source: Zillow Rentals Report a problem | ||
| 2/24/2021 | Listing removed | -- |
Source: Owner Report a problem | ||
| 12/16/2020 | Price change | $2,750-3.5%$2/sqft |
Source: Owner Report a problem | ||
| 12/11/2020 | Listed for rent | $2,850$2/sqft |
Source: Owner Report a problem | ||
| 11/10/2004 | Sold | $348,000+74.9%$288/sqft |
Source: Public Record Report a problem | ||
| 4/1/2002 | Sold | $199,000+39.2%$164/sqft |
Source: MetroList Services of CA #152203509 Report a problem | ||
| 12/12/2001 | Sold | $143,000+90.7%$118/sqft |
Source: Public Record Report a problem | ||
| 7/28/1998 | Sold | $75,000-37.4%$62/sqft |
Source: Public Record Report a problem | ||
| 9/4/1997 | Sold | $119,842$99/sqft |
Source: Public Record Report a problem | ||
Neighborhood: Elmhurst
Nearby schools
GreatSchools rating
- 9/10David Lubin Elementary SchoolGrades: K-6Distance: 1.6 mi
- 4/10Omoja International AcademyGrades: 7-12Distance: 0.6 mi
- 3/10Hiram W. Johnson High SchoolGrades: 9-12Distance: 1.1 mi