Skip main navigation
Pending
  • $184,900

    5531 W 48th St, Parma, OH 44134

    3beds
    1,683sqft
    : 
    $1,453/mo
    Get pre-qualified
    Single Family Residence
    Built in 1950
    8,001 Square Feet Lot
    $-- Zestimate®
    $110/sqft
    $-- HOA

    What's special

    Oversized garageDeep fully fenced backyardBright modern feelFresh paint throughoutUpdated kitchenNew flooring
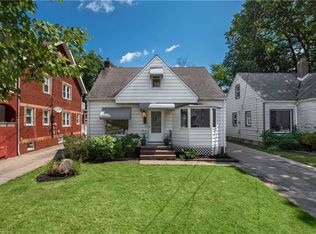
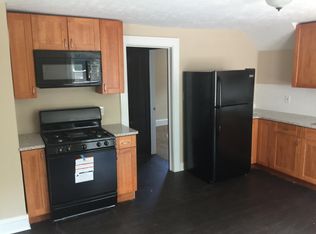
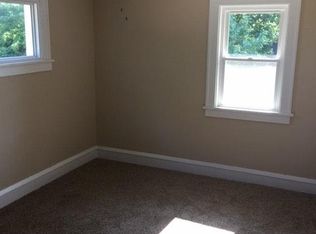
    Welcome to 5531 W. 48th Street in Parma! Located on a quiet, highly desirable street, this beautifully maintained 3 bedroom home offers 1,183 square feet of comfortable living space and is truly move-in ready. The interior features an updated kitchen and bathrooms, new flooring, and fresh paint throughout, creating a bright, modern feel you'll love. The main level includes a full bathroom, while the basement offers an updated additional bathroom for added convenience. Outside, you'll find a deep, fully fenced backyard perfect for entertaining, pets, gardening, or simply enjoying your own private outdoor space. Just off the oversized garage, a covered patio provides the perfect spot to relax, grill, or entertain guests while enjoying the backyard. The oversized garage also offers excellent storage, workspace, and functionality. Pride of ownership is evident throughout this exceptionally well-kept home. This desirable Parma location offers easy access to I-71 and I-480, making commuting a breeze while keeping you close to shopping, dining, parks, schools, and all the amenities the area has to offer. Whether you're a first time buyer, looking to downsize, or searching for a well maintained home in a sought after neighborhood, this property is one you won't want to miss. Schedule your private showing today!
    23 days
    1,176
    220

    Likely to sell faster than

    Zillow last checked:

    Listing updated:

    Listed by:

    Jennifer L Lombardo 216-410-5293 jenniferlombardo@kw.com,

    Keller Williams Elevate,

    Diane Weseloh 216-440-0432,

    Keller Williams Elevate

    Source: MLS Now,MLS#: 5233413MLS LogoOriginating MLS: Akron Cleveland Association of REALTORS

      Facts & features

      Interior

      Bedrooms & bathrooms
      • Bedrooms: 3
      • Bathrooms: 2
      • Full bathrooms: 1
      • 1/2 bathrooms: 1
      • Main level bathrooms: 1
      • Main level bedrooms: 2
      Bedroom
      • Description: Flooring: Luxury Vinyl Tile
      • Level: First
      • Dimensions: 9 x 11
      Bedroom
      • Description: Flooring: Luxury Vinyl Tile
      • Level: First
      • Dimensions: 9 x 11
      Bedroom
      • Description: Flooring: Hardwood
      • Level: Third
      • Dimensions: 18 x 11
      Bathroom
      • Level: First
      • Dimensions: 7 x 7
      Eat in kitchen
      • Description: Flooring: Luxury Vinyl Tile
      • Level: First
      • Dimensions: 10 x 14
      Entry foyer
      • Level: First
      • Dimensions: 6 x 6
      Living room
      • Description: Flooring: Luxury Vinyl Tile
      • Level: First
      • Dimensions: 15 x 11
      Heating
      • Forced Air
      Cooling
      • Central Air
      Appliances
      • Included: Microwave, Range, Refrigerator
      • Laundry: In Basement
      Features
      • Basement: Partially Finished
      • Has fireplace: No
      Interior area
      • Total structure area: 1,683
      • Total interior livable area: 1,683 sqft
      • Finished area above ground: 1,183
      • Finished area below ground: 500
      Video & virtual tour

      Property

      Parking
      • Total spaces: 1
      • Parking features: Detached, Garage
      • Garage spaces: 1
      Accessibility
      • Accessibility features: None
      Features
      • Levels: Two
      • Stories: 2
      • Fencing: Back Yard
      Lot
      • Size: 8,001 Square Feet
      • Dimensions: 40 x 200
      Details
      • Parcel number: 44417097
      • Special conditions: Standard

      Construction

      Type & style
      • Home type: SingleFamily
      • Architectural style: Bungalow
      • Property subtype: Single Family Residence
      Materials
      • Vinyl Siding
      • Roof: Asphalt,Fiberglass
      Condition
      • Year built: 1950

      Utilities & green energy

      • Sewer: Public Sewer
      • Water: Public

      Community & HOA

      Community
      • Subdivision: Torrington Park
      HOA
      • Has HOA: No
      Location
      • Region: Parma

      Financial & listing details

      • Price per square foot: $110/sqft
      • Tax assessed value: $153,600
      • Annual tax amount: $3,710
      • Date on market: 8/6/2026
      • Cumulative days on market: 20 days
      • Listing terms: Cash,Conventional,FHA,VA Loan

        Estimated market value

        Not available

        Estimated sales range

        Not available

        Not available

        Price history

        DateEventPrice
        8/11/2026Pending sale$184,900$110/sqft
        Source: MLS Now #5233413 Report a problem
        8/6/2026Listed for sale$184,900+96.9%$110/sqft
        Source: MLS Now #5233413 Report a problem
        10/21/1999Sold$93,900$56/sqft
        Source: Public Record Report a problem

        Public tax history

        YearProperty taxesTax assessment
        2025$2,790 -7.5%$53,760
        2024$3,016 +13.4%$53,760 +32.2%
        2023$2,659 +0.6%$40,670
        2022$2,642 -3.3%$40,670
        2021$2,733 +15.7%$40,670 +30%
        2020$2,361 -31.4%$31,290
        2019$3,444 +34.9%$31,290
        2018$2,553 +7.4%$31,290 +15.6%
        2017$2,377 +7.3%$27,060
        2016$2,215 $27,060
        2015$2,215 -1.6%$27,060 -2%
        2014$2,251 +2.1%$27,620
        2013$2,205 +4.3%$27,620
        2012$2,113 -15.9%$27,620 -20.8%
        2011$2,512 +9.5%$34,870
        2010$2,294 +0.8%$34,870
        2009$2,275 -4.6%$34,870 -11%
        2008$2,386 +7%$39,170
        2007$2,229 +3.3%$39,170
        2006$2,158 +7.1%$39,170 +12.7%
        2005$2,015 +11.2%$34,760
        2004$1,812 +1.6%$34,760
        2003$1,784 +5%$34,760 +7.5%
        2002$1,699 -38%$32,340
        2001$2,739 -0.1%$32,340
        2000$2,742 $32,340
        Find assessor info on the county website

        Monthly payment

        Est. payment

        Payment breakdown

        Explore the cost of this home by adjusting the details. Changes won't be saved.
        All calculations are estimates and provided by Zillow, Inc. for informational purposes only. Actual amounts may vary.
        HOA fees may include property taxes on listings classified as Co-Ops. Contact the listing agent and/or owner for fee details.
        See how much you could borrow to make a competitive offer.

        Climate risks

        Neighborhood: 44134

        Getting around

        56 / 100
        Somewhat Walkable
        32 / 100
        Some Transit
        52 / 100
        Bikeable

        Nearby schools

        GreatSchools rating
        Schools provided by the listing agent
        • District: Parma CSD - 1824

        Source: MLS Now. This data may not be complete. We recommend contacting the local school district to confirm school assignments for this home.

        A local agent can set up tours, give advice and negotiate with sellers.

        Browse local experts