Beautifully renovated and truly move-in ready, this 1,666 square foot, three-bedroom (plus bonus room as an ideal 4th bedroom), interior brick home is ideally situated in the sought-after Gwynn Oak area. Built in 1954, the home offers the enduring quality of mid-century construction paired with thoughtful, recently completed modern updates, giving you both character and confidence in its lasting value. A covered front porch welcomes you into a bright, open main level enhanced by wood-inspired luxury vinyl plank flooring. The sun-filled living room flows seamlessly through a graceful arched entry into the dining area, where chair railing and a stylish new ceiling fixture add a polished touch as part of the updated lighting package. The space opens to a beautifully appointed kitchen featuring stainless steel appliances, including a gas range, gleaming quartz countertops, and a center island that provides additional prep space and casual seating area. From the kitchen, step out to the deck overlooking a fenced rear yard with ample green space, perfect for gardening, entertaining, or simply relaxing outdoors. Upstairs, the peaceful sleeping quarters offer hardwood flooring throughout, a ceiling fan in the primary bedroom, and two additional well-sized bedrooms. The fully renovated bath showcases custom tile work, a new vanity, and on-trend matte black fixtures. The finished lower level expands your living space with a comfortable recreation room featuring new plush carpeting, a versatile bonus room ideal as a fourth bedroom or office, and an updated full bath with a walk-in shower. A convenient walkout leads to the patio, creating an ideal setting for outdoor dining or weekend projects. Additional updates include a newer water heater and furnace. With its extensive improvements, solid construction, and convenient access to Towson and I-695, this home delivers comfort, style, and everyday practicality in one appealing package. Note: Select interior photos have been virtually staged
Sold for $315,000
$315,000
5531 W Forest Park Ave, Baltimore, MD 21207
3beds
1,796sqft
Townhouse
Built in 1954
2,460 Square Feet Lot
$315,100 Zestimate®
$175/sqft
$2,261 Estimated rent
Home value
$315,100
$293,000 - $340,000
$2,261/mo
Zestimate® history
Owner options
List your home for rent
$2,261/mo
Rent Zestimate®
Find your next renter with Zillow Rental Manager. Plus, with online applications, you can quickly screen prospective tenants – for free.
$2,261/mo
Rent Zestimate®
Refinance and save
$1,602/mo
Est. payment
Refinancing to a lower rate could help reduce your monthly payments and save thousands over the life of the loan.
$1,602/mo
Est. payment
Explore your selling options
Work with a Zillow partner agent
Leverage their expertise and Zillow's premium Showcase listings to get your home seen by more buyers.
Get startedList with your own agent
Get your home in front of millions of buyers by listing it on Zillow.
Learn how to do itSell it yourself
Take full control of how buyers see your home on Zillow by listing For Sale by Owner (FSBO).
List your homeWhat's special
Interior brick homeOn-trend matte black fixturesBeautifully renovatedBright open main levelChair railingNew vanityStainless steel appliances
Zillow last checked:
Listing updated:
Listed by:
Donna Cohen 410-258-0099,
Northrop Realty
Bought with:
Chase Freeman, 599425
Keller Williams Legacy
Source: Bright MLS,MLS#: MDBC2159284
Facts & features
Interior
Bedrooms & bathrooms
- Bedrooms: 3
- Bathrooms: 2
- Full bathrooms: 2
Rooms
- Room types: Living Room, Dining Room, Primary Bedroom, Bedroom 2, Bedroom 3, Kitchen, Recreation Room, Utility Room, Bonus Room
Primary bedroom
- Features: Ceiling Fan(s), Flooring - HardWood
- Level: Upper
- Area: 180 Square Feet
- Dimensions: 12 X 15
Bedroom 2
- Features: Ceiling Fan(s), Flooring - HardWood
- Level: Upper
- Area: 130 Square Feet
- Dimensions: 10 X 13
Bedroom 3
- Features: Ceiling Fan(s), Flooring - HardWood
- Level: Upper
- Area: 81 Square Feet
- Dimensions: 9 X 9
Bonus room
- Features: Flooring - Luxury Vinyl Plank
- Level: Lower
- Area: 120 Square Feet
- Dimensions: 10 X 12
Dining room
- Features: Chair Rail, Flooring - Luxury Vinyl Plank, Lighting - Ceiling
- Level: Main
- Area: 165 Square Feet
- Dimensions: 11 X 15
Kitchen
- Features: Countertop(s) - Quartz, Dining Area, Flooring - Luxury Vinyl Plank, Eat-in Kitchen, Kitchen - Gas Cooking, Lighting - Pendants, Recessed Lighting
- Level: Main
- Area: 120 Square Feet
- Dimensions: 8 X 15
Living room
- Features: Ceiling Fan(s), Recessed Lighting, Flooring - Luxury Vinyl Plank
- Level: Main
- Area: 285 Square Feet
- Dimensions: 15 X 19
Recreation room
- Features: Flooring - Carpet, Recessed Lighting
- Level: Lower
- Area: 380 Square Feet
- Dimensions: 19 X 20
Utility room
- Features: Attic - Non-Use
- Level: Lower
- Area: 55 Square Feet
- Dimensions: 5 X 11
Heating
- Forced Air, Natural Gas
Cooling
- Central Air, Ceiling Fan(s), Electric
Appliances
- Included: Microwave, Dishwasher, Disposal, Freezer, Ice Maker, Self Cleaning Oven, Oven/Range - Gas, Refrigerator, Stainless Steel Appliance(s), Water Heater, Gas Water Heater
- Laundry: In Basement, Hookup, Washer/Dryer Hookups Only
Features
- Bathroom - Stall Shower, Bathroom - Walk-In Shower, Bathroom - Tub Shower, Ceiling Fan(s), Chair Railings, Combination Kitchen/Dining, Dining Area, Open Floorplan, Eat-in Kitchen, Kitchen - Galley, Kitchen Island, Kitchen - Table Space, Recessed Lighting, Upgraded Countertops, Dry Wall
- Flooring: Carpet, Hardwood, Luxury Vinyl, Wood
- Windows: Double Pane Windows, Screens, Sliding, Vinyl Clad
- Basement: Connecting Stairway,Partial,Finished,Heated,Improved,Interior Entry,Exterior Entry,Rear Entrance,Sump Pump,Walk-Out Access,Windows
- Has fireplace: No
Interior area
- Total structure area: 1,914
- Total interior livable area: 1,796 sqft
- Finished area above ground: 1,280
- Finished area below ground: 516
Property
Parking
- Parking features: On Street
- Has uncovered spaces: Yes
Accessibility
- Accessibility features: Other
Features
- Levels: Two
- Stories: 2
- Patio & porch: Porch, Patio
- Exterior features: Lighting, Sidewalks, Street Lights
- Pool features: None
- Fencing: Chain Link,Back Yard
- Has view: Yes
- View description: Garden, Trees/Woods
Lot
- Size: 2,460 Square Feet
- Features: Front Yard, Landscaped, Rear Yard
Details
- Additional structures: Above Grade, Below Grade
- Parcel number: 04010103670900
- Zoning: R
- Zoning description: R
- Special conditions: Standard
Construction
Type & style
- Home type: Townhouse
- Architectural style: Traditional
- Property subtype: Townhouse
Materials
- Brick
- Foundation: Other
- Roof: Unknown
Condition
- New construction: No
- Year built: 1954
Utilities & green energy
- Sewer: Public Sewer
- Water: Public
Community & HOA
Community
- Security: Main Entrance Lock, Smoke Detector(s)
- Subdivision: West Edmondale
HOA
- Has HOA: No
Location
- Region: Baltimore
Financial & listing details
- Price per square foot: $175/sqft
- Tax assessed value: $174,700
- Annual tax amount: $2,034
- Date on market: 4/16/2026
- Listing agreement: Exclusive Right To Sell
- Ownership: Ground Rent
Price history
| Date | Event | Price |
|---|---|---|
| 6/26/2026 | Sold | $315,000$175/sqft |
Source:  Bright MLS #MDBC2159284 Report a problem Bright MLS #MDBC2159284 Report a problem | ||
| 6/2/2026 | Pending sale | $315,000$175/sqft |
Source: Bright MLS #MDBC2159284 Report a problem | ||
| 6/1/2026 | Price change | $315,000-1.6%$175/sqft |
Source: Bright MLS #MDBC2159284 Report a problem | ||
| 5/4/2026 | Listed for sale | $320,000$178/sqft |
Source: Bright MLS #MDBC2159284 Report a problem | ||
| 4/22/2026 | Pending sale | $320,000$178/sqft |
Source: Bright MLS #MDBC2159284 Report a problem | ||
| 4/16/2026 | Listed for sale | $320,000+72%$178/sqft |
Source: Bright MLS #MDBC2159284 Report a problem | ||
| 4/8/2026 | Sold | $186,000$104/sqft |
Source: Public Record Report a problem | ||
Public tax history
| Year | Property taxes | Tax assessment |
|---|---|---|
| 2025 | $2,757 +41.4% | $167,800 +4.3% |
| 2024 | $1,950 +3.5% | $160,900 +3.5% |
| 2023 | $1,884 +3.6% | $155,467 -3.4% |
| 2022 | $1,818 +3.8% | $160,900 +11.3% |
| 2021 | $1,753 +2.7% | $144,600 +2.7% |
| 2020 | $1,707 +2.7% | $140,833 -2.6% |
| 2019 | $1,661 +2.8% | $144,600 +8.5% |
| 2018 | $1,616 +2.7% | $133,300 +2.7% |
| 2017 | $1,573 -12.9% | $129,767 +2.8% |
| 2016 | $1,805 | $126,233 +2.9% |
| 2015 | $1,805 | $122,700 |
| 2014 | $1,805 | $122,700 |
| 2013 | -- | $122,700 -15.6% |
| 2012 | -- | $145,300 |
| 2011 | -- | $145,300 |
| 2010 | -- | $145,300 -16.8% |
| 2009 | -- | $174,620 +19% |
| 2008 | -- | $146,760 +23.4% |
| 2007 | -- | $118,900 +30.6% |
| 2006 | -- | $91,040 +3.7% |
| 2005 | -- | $87,830 +3.8% |
| 2004 | -- | $84,620 +3.9% |
| 2003 | -- | $81,410 +0.6% |
| 2002 | -- | $80,962 +0.6% |
| 2001 | -- | $80,516 |
Find assessor info on the county website
Neighborhood: 21207
Nearby homes
- $206,600-- bd1 ba1.2k sqft5533 W Forest Park Ave, Baltimore, MD 21207Off Market
- $204,9004 bd1 ba-- sqft5529 W Forest Park Ave, Baltimore, MD 21207Off Market

- $302,4004 bd2 ba1.9k sqft5535 W Forest Park Ave, Baltimore, MD 21207Off Market
- $301,7004 bd2 ba1.3k sqft5527 W Forest Park Ave, Gwynn Oak, MD 21207Off Market
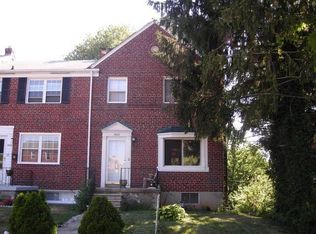
- $221,500-- bd1 ba1.6k sqft5537 W Forest Park Ave, Baltimore, MD 21207Off Market
- $202,600-- bd1 ba1.2k sqft5525 W Forest Park Ave, Baltimore, MD 21207Off Market
- $197,500-- bd1 ba1.2k sqft5539 W Forest Park Ave, Baltimore, MD 21207Off Market
- $238,1003 bd2 ba1.2k sqft5523 W Forest Park Ave, Baltimore, MD 21207Off Market
Nearby schools
GreatSchools rating
- 3/10Edmondson Heights Elementary SchoolGrades: PK-5Distance: 0.5 mi
- 1/10Southwest AcademyGrades: 6-8Distance: 0.9 mi
- 3/10Woodlawn High SchoolGrades: 9-12Distance: 1.8 mi
Schools provided by the listing agent
- District: Baltimore County Public Schools
Source: Bright MLS. This data may not be complete. We recommend contacting the local school district to confirm school assignments for this home.
Get a cash offer in 3 minutes
Find out how much your home could sell for in as little as 3 minutes with a no-obligation cash offer.
Estimated market value
$315,100
Get a cash offer in 3 minutes
Find out how much your home could sell for in as little as 3 minutes with a no-obligation cash offer.
Estimated market value
$315,100
- Maryland
- Baltimore County
- Baltimore
- 21207
- 5531 W Forest Park Ave
Nearby cities
Nearby neighborhoods
Nearby zip codes
Other Baltimore Topics
