From the moment you enter the beautiful cobalt blue door, you will feel the impeccable quality and absolutely immaculate condition of this updated and upgraded one-owner home * Tucked away on a quiet street – just a short stroll to numerous nearby hiking and biking trails in the beautiful Sunset Mesa Open Space – plus the Norwood Recreation center with swimming pool, tennis, and pickleball * Over-sized and vaulted three-car garage with ample storage including overhead storage to maximize utility * Beautifully updated kitchen that you need to see in person to truly appreciate – rare CUSTOM CABINETRY by First Call Cabinets – including soft-close drawers, soft-close cabinet doors, and pullouts * Bonus flex space connects the kitchen and dining room – more custom cabinetry – designed to be used as an office, but could also be a butler’s pantry, play space, or all of the above! * The five-piece primary suite has the same luxurious custom cabinetry plus lovely stone accents, intentional lighting, and walk-in closet * Enjoy the quiet and shaded back yard with water feature, deck, and stamped concrete patio protected from the summer heat – soak up the rays on the relaxing sun-soaked front porch in cooler months * Downstairs has an Italian Bistro vibe – complete with awesome wet bar, fireplace, “wine wall”, and concrete floors for super-easy cleaning * Central Air * Minutes from Cottonwood Creek Park, UCCS, and the plethora of shopping, dining, and entertainment options in the Powers corridor *
Sold for $620,000
$620,000
5531 Wells Fargo Dr, Colorado Springs, CO 80918
5beds
3,194sqft
Single Family Residence
Built in 2000
8,799 Square Feet Lot
$616,300 Zestimate®
$194/sqft
$3,048 Estimated rent
Home value
$616,300
$585,000 - $647,000
$3,048/mo
Zestimate® history
Owner options
List your home for rent
$3,048/mo
Rent Zestimate®
Find your next renter with Zillow Rental Manager. Plus, with online applications, you can quickly screen prospective tenants – for free.
$3,048/mo
Rent Zestimate®
Refinance and save
$3,339/mo
Est. payment
Refinancing to a lower rate could help reduce your monthly payments and save thousands over the life of the loan.
$3,339/mo
Est. payment
Explore your selling options
Work with a Zillow partner agent
Leverage their expertise and Zillow's premium Showcase listings to get your home seen by more buyers.
Get startedList with your own agent
Get your home in front of millions of buyers by listing it on Zillow.
Learn how to do itSell it yourself
Take full control of how buyers see your home on Zillow by listing For Sale by Owner (FSBO).
List your homeWhat's special
Lovely stone accentsRelaxing sun-soaked front porchMore custom cabinetryBeautiful cobalt blue doorWalk-in closetBeautifully updated kitchenCentral air
Zillow last checked:
Listing updated:
Listed by:
Eric Scott AHWD C2EX EPRO GRI 719-505-2426,
LIV Sotheby's International Realty CO Springs
Bought with:
Brian Coram
The Cutting Edge
Source: elevateMLS,MLS#: 3143497
Facts & features
Interior
Bedrooms & bathrooms
- Bedrooms: 5
- Bathrooms: 4
- Full bathrooms: 2
- 3/4 bathrooms: 1
- 1/2 bathrooms: 1
Other
- Level: Upper
- Area: 320 Square Feet
- Dimensions: 16 x 20
Heating
- Forced Air, Natural Gas
Cooling
- Ceiling Fan(s), Central Air
Appliances
- Included: Dishwasher, Disposal, Microwave, Oven, Range, Refrigerator, Self Cleaning Oven
- Laundry: Upper Level
Features
- 5-Pc Bath, 9Ft + Ceilings, Crown Molding, French Doors, Vaulted Ceiling(s), Breakfast Bar, Wet Bar
- Flooring: Carpet, Other, Tile, Vinyl/Linoleum, Luxury Vinyl
- Basement: Full,Partially Finished
- Attic: Storage
- Number of fireplaces: 2
- Fireplace features: Gas, Two
Interior area
- Total structure area: 3,194
- Total interior livable area: 3,194 sqft
- Finished area above ground: 2,295
- Finished area below ground: 899
Property
Parking
- Total spaces: 3
- Parking features: Attached, Garage Door Opener, Concrete Driveway
- Attached garage spaces: 3
Features
- Levels: Two
- Stories: 2
- Patio & porch: Wood Deck
- Exterior features: Auto Sprinkler System
- Fencing: Other
- Has view: Yes
- View description: Mountain(s), View of Pikes Peak
Lot
- Size: 8,799 Square Feet
- Features: Near Park, HOA Required $, Landscaped
Details
- Parcel number: 6314403023
Construction
Type & style
- Home type: SingleFamily
- Property subtype: Single Family Residence
Materials
- Brick, Masonite, Other, Frame
- Roof: Tile
Condition
- Existing Home
- New construction: No
- Year built: 2000
Utilities & green energy
- Water: Municipal
- Utilities for property: Cable Available, Electricity Connected, Natural Gas Connected
Community & HOA
Community
- Features: Parks or Open Space, Pool, Tennis Court(s)
HOA
- Has HOA: Yes
- Services included: Other
- HOA fee: $485 annually
Location
- Region: Colorado Springs
Financial & listing details
- Price per square foot: $194/sqft
- Tax assessed value: $617,063
- Annual tax amount: $2,197
- Date on market: 2/19/2026
- Listing terms: Cash,Conventional,FHA,VA Loan
- Electric utility on property: Yes
Price history
| Date | Event | Price |
|---|---|---|
| 3/16/2026 | Sold | $620,000+1.6%$194/sqft |
Source:  elevateMLS #3143497 Report a problem elevateMLS #3143497 Report a problem | ||
| 2/22/2026 | Pending sale | $610,000$191/sqft |
Source: elevateMLS #3143497 Report a problem | ||
| 2/19/2026 | Listed for sale | $610,000+150.1%$191/sqft |
Source: elevateMLS #3143497 Report a problem | ||
| 3/22/2001 | Sold | $243,900+430.2%$76/sqft |
Source: Public Record Report a problem | ||
| 9/13/2000 | Sold | $46,000$14/sqft |
Source: Public Record Report a problem | ||
Public tax history
| Year | Property taxes | Tax assessment |
|---|---|---|
| 2024 | $2,077 +10.1% | $41,340 |
| 2023 | $1,887 -7.5% | $41,340 +31.2% |
| 2022 | $2,040 | $31,500 -2.8% |
| 2021 | -- | $32,410 +20.7% |
| 2020 | $1,928 +0.5% | $26,850 |
| 2019 | $1,918 +8.4% | $26,850 +11.4% |
| 2018 | $1,770 -5% | $24,100 |
| 2017 | $1,863 +5.3% | $24,100 +2% |
| 2016 | $1,770 +21% | $23,620 |
| 2015 | $1,462 +2.4% | $23,620 +6% |
| 2014 | $1,428 | $22,280 |
| 2013 | -- | -- |
| 2012 | -- | $21,330 |
| 2011 | $1,575 | $21,330 -6% |
| 2010 | -- | $22,690 |
| 2009 | -- | $22,690 +3% |
| 2008 | -- | $22,030 |
| 2006 | -- | $22,030 +16.6% |
| 2004 | -- | $18,900 |
| 2003 | $1,428 +31.5% | $18,900 -8.9% |
| 2002 | $1,086 +47.2% | $20,750 +103.2% |
| 2001 | $738 | $10,210 |
Find assessor info on the county website
Neighborhood: Northeast Colorado Springs
Nearby homes
- $563,6005 bd3 ba1.8k sqft5539 Wells Fargo Dr, Colorado Springs, CO 80918Off Market
- $701,1006 bd3 ba2.9k sqft5523 Wells Fargo Dr, Colorado Springs, CO 80918Off Market
- $725,0006 bd4 ba4.3k sqft5560 Saddle Rock Rd, Colorado Springs, CO 80918Sold
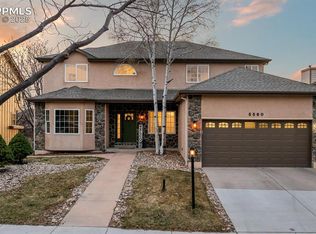
- $599,8005 bd4 ba3.5k sqft5570 Saddle Rock Rd, Colorado Springs, CO 80918Off Market
- $577,1004 bd2 ba3.4k sqft5550 Saddle Rock Rd, Colorado Springs, CO 80918Off Market
- $617,5005 bd3 ba3.8k sqft5547 Wells Fargo Dr, Colorado Springs, CO 80918Off Market
- $596,1005 bd3 ba3.3k sqft5528 Wells Fargo Dr, Colorado Springs, CO 80918Off Market
- $603,6004 bd4 ba2.5k sqft5515 Wells Fargo Dr, Colorado Springs, CO 80918Off Market
Nearby schools
GreatSchools rating
- 5/10Martinez Elementary SchoolGrades: PK-5Distance: 0.6 mi
- 6/10Jenkins Middle SchoolGrades: 6-8Distance: 0.8 mi
- 3/10Doherty High SchoolGrades: 9-12Distance: 1.5 mi
Schools provided by the listing agent
- Elementary: Martinez
- District: Colorado Springs 11
Source: elevateMLS. This data may not be complete. We recommend contacting the local school district to confirm school assignments for this home.
Get a cash offer in 3 minutes
Find out how much your home could sell for in as little as 3 minutes with a no-obligation cash offer.
Estimated market value
$616,300
Get a cash offer in 3 minutes
Find out how much your home could sell for in as little as 3 minutes with a no-obligation cash offer.
Estimated market value
$616,300
- Colorado
- El Paso County
- Colorado Springs
- 80918
- Northeast Colorado Springs
- 5531 Wells Fargo Dr
Nearby cities
Nearby neighborhoods
- Briargate Real estate
- Central Colorado Springs Real estate
- Cimarron Hills Real estate
- East Colorado Springs Real estate
- Northeast Colorado Springs Real estate
- Northwest Colorado Springs Real estate
- Old Colorado City Real estate
- Powers Real estate
- Southeast Colorado Springs Real estate
- Southwest Colorado Springs Real estate
Nearby zip codes
Other Colorado Springs Topics
- Apartments for Rent in 80918
- Houses for Sale in 80918
- Houses for Rent in 80918
- 80918 Real Estate
- Colorado Springs Condos
- Houses for Sale in Colorado Springs
- Newest Listings in Colorado Springs
- Colorado Springs Home Values
- Colorado Springs Real Estate Agents
- Colorado Springs Refinance
- Colorado Springs Mortgage Rates
