Skip main navigation
Off market
  • $346,500

    5531 Wildspring Dr, Lake In The Hills, IL 60156

    3beds
    1,937sqft
    SingleFamily
    Built in 2006
    -- sqft lot
    $346,500 Zestimate®
    $179/sqft
    $2,526 Estimated rent

    Home value

    $346,500

    $329,000 - $364,000

    $2,526/mo

    Zestimate® history
    Loading
    Loading...

    Owner options

    List your home for rent

    $2,526/mo

    Rent Zestimate®

    Find your next renter with Zillow Rental Manager. Plus, with online applications, you can quickly screen prospective tenants – for free.

    Learn more

    $2,526/mo

    Rent Zestimate®

    Refinance and save

    $2,518/mo

    Est. payment

    Refinancing to a lower rate could help reduce your monthly payments and save thousands over the life of the loan.

    See today's rates

    $2,518/mo

    Est. payment

    Explore your selling options

    Work with a Zillow partner agent

    Leverage their expertise and Zillow's premium Showcase listings to get your home seen by more buyers.

    Get started

    List with your own agent

    Get your home in front of millions of buyers by listing it on Zillow.

    Learn how to do it

    Sell it yourself

    Take full control of how buyers see your home on Zillow by listing For Sale by Owner (FSBO).

    List your home

    What's special

    Hickory hardwood floorStainless steel appliancesSliding glass doorsFrench doorsNewer garage door openerBeautiful copper backsplashGranite countertops

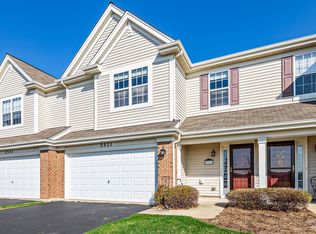
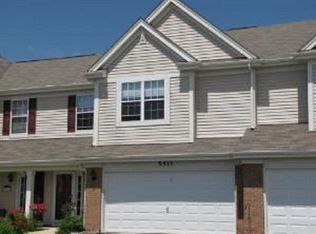
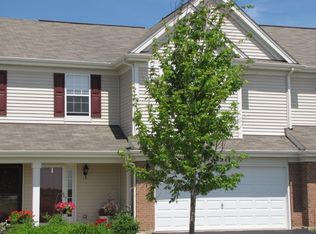
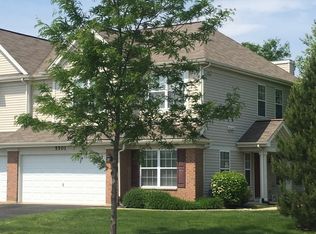
    THIS IS A RARE OPPORTUNITY TO OWN ONE OF THE LARGEST HOMES IN THIS COMMUNITY. THIS IS A GORGEOUS END UNIT. IT LOOKS OUT TO OPEN FIELDS & HAS A POND VIEW. THESE UNITS ARE RARELY AVAILABLE. THIS BEAUTIFULLY RENOVATED HOME WITH OPEN FLOOR PLAN IS PERFECT FOR ENTERTAINING & EASY LIVING, UP DATED KITCHEN WITH STAINLESS STEEL APPLIANCES, 42" CABINETS WITH PULL-OUT SHELVES & GRANITE COUNTERTOPS. BEAUTIFUL COPPER BACKSPLASH WITH PLENTY OF COUNTERSPACE. KITCHEN HAS A HICKORY HARDWOOD FLOOR. LOWER LEVEL INCLUDES A HOME OFFICE WITH FRENCH DOORS. PERFECT FOR WORKING FROM HOME. THE ROOM CAN ALSO BE USED AS A DEN OR PLAY ROOM. LIGHT & BRIGHT HOME HAS A VAUTLED CEILING IN THE LIVING ROOM. SLIDING GLASS DOORS LEADING OUT TO PATIO. A LARGE MASTER SUITE WITH LARGE WALK IN CLOSET. 2ND FLOOR LAUNDRY. WALK TO SCHOOLS, PARKS, HEALTHBRIDGE FITNESS CENTER & HUNTLEY HOSPITAL. LOW ASSOCIATION FEE & YOU PETS ARE WELCOME. INVESTORS WELCOME TOO!!!! $ 27,000 SPENT TO REMODEL KITCHEN & $ 5,000 TO REMODEL BATHROOM. NEWER 90% EFFICIENCY FURNACE, NEWER GARAGE DOOR OPENER.

    This property is off market, which means it's not currently listed for sale or rent on Zillow. This may be different from what's available on other websites or public sources.
    Facts & features

    Interior

    Bedrooms & bathrooms
    • Bedrooms: 3
    • Bathrooms: 3
    • Full bathrooms: 2
    • 1/2 bathrooms: 1
    Cooling
    • Central
    Interior area
    • Total interior livable area: 1,937 sqft

    Property

    Parking
    • Total spaces: 2
    • Parking features: Garage
    Features
    • Exterior features: Wood
    Details
    • Parcel number: 1822185029

    Construction

    Type & style
    • Home type: SingleFamily
    Materials
    • Roof: Asphalt
    Condition
    • Year built: 2006

    Community & neighborhood

    Location
    • Region: Lake In The Hills

    Price history

    DateEventPrice
    12/3/2022Listing removed--
    Source: Realty Executives Broker of Record Report a problem
    7/12/2022Listed for sale$285,000+0.9%$147/sqft
    Source: Realty Executives Broker of Record #11278597 Report a problem
    7/11/2022Sold$282,500-5.5%$146/sqft
    Source: MRED as distributed by MLS GRID #11429778 Report a problem
    6/13/2022Contingent$299,000$154/sqft
    Source: MRED as distributed by MLS GRID #11429778 Report a problem
    6/9/2022Price change$299,000+4.9%$154/sqft
    Source: MRED as distributed by MLS GRID #11429778 Report a problem
    11/30/2021Listed for sale$285,000+30.5%$147/sqft
    Source: MRED as distributed by MLS GRID #11278597 Report a problem
    11/3/2006Sold$218,350$113/sqft
    Source: Public Record Report a problem

    Public tax history

    YearProperty taxesTax assessment
    2024$4,989 +3.3%$76,396 +11.3%
    2023$4,830 +3.2%$68,628 +9.8%
    2022$4,681 +7.5%$62,491 +6.2%
    2021$4,352 +1.6%$58,854 +2.7%
    2020$4,283 $57,284 +2.6%
    2019-- $55,821 +3.5%
    2018$4,259 +2.3%$53,913 +6.1%
    2017$4,163 -0.6%$50,808 +5.2%
    2016$4,189 $48,306 -2.5%
    2013$4,189 $49,531 -17%
    2011-- $59,657 +5.3%
    2010-- $56,649 -27.5%
    2009-- $78,182
    2008-- $78,182

    Find assessor info on the county website

    Neighborhood: 60156

    Nearby schools

    GreatSchools rating
    Schools provided by the listing agent
    • Elementary: Chesak Elementary School
    • District: 158 158 158

    Source: The MLS. This data may not be complete. We recommend contacting the local school district to confirm school assignments for this home.

    Get a cash offer in 3 minutes
    Find out how much your home could sell for in as little as 3 minutes with a no-obligation cash offer.
    Estimated market value
    $346,500
    Get a cash offer in 3 minutes
    Find out how much your home could sell for in as little as 3 minutes with a no-obligation cash offer.
    Estimated market value
    $346,500