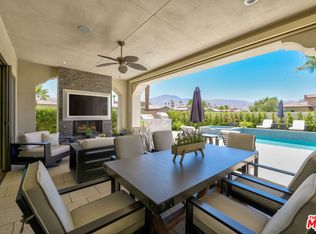
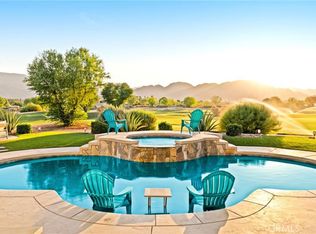
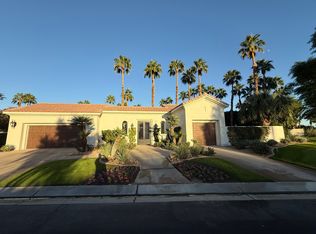
Welcome to your desert oasis, a luxurious 4,000 sq. ft. retreat with breathtaking western views of the Santa Rosa Mountains. This stunning home, located on the 6th tee box of the prestigious Greg Norman Resort Golf Course in PGA West, features four bedrooms and four-and-a-half bathrooms, offering panoramic vistas of the mountains and fairway.
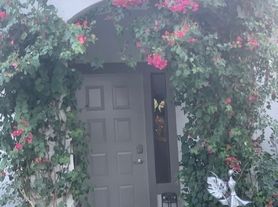
As you enter through a private gated courtyard on this corner lot, you'll enjoy complete seclusion from the outside world. The home showcases retractable glass walls along the entire back, seamlessly blending indoor and outdoor living spaces. You'll find a Life Source water filtration system providing pure water throughout the home, including the pool.
The gourmet kitchen is a chef's delight with granite countertops, stainless steel appliances, dual ovens, a microwave, dishwasher, and an 8-burner gas stove. The expansive island with seating for five is ideal for socializing while preparing meals, and there's additional seating for six at the kitchen table. For more formal dining, the separate dining room accommodates ten guests.
The open floor plan allows for easy relaxation in the family room, which includes an oversized sectional sofa, a fireplace, and a 70" HDTV with Roku and Apple TV. The bar area, featuring seating for four and a Margaritaville Margarita Machine, is perfect for entertaining. Both the family room and kitchen open up to the pool area through retractable glass walls, bringing the beauty of the outdoors inside.
Unwind by the tranquil saltwater pool and spa, which includes a waterfall and a built-in tanning shelf. Relax under the covered patio with misters and an outdoor living room, or enjoy the evening by the outdoor fireplace. The outdoor space offers six chaise lounges, multiple umbrellas, and a built-in natural gas BBQ.
Each bedroom has its own en-suite bathroom, and two bathrobes are provided per bedroom. The master suite features a Cal King bed, a fireplace, a spacious seating area, and patio access with views of the fairway. The master bath includes a walk-in shower with dual showerheads, dual sinks, a vanity area, a large soaking tub, and an oversized walk-in closet.
Bedrooms 2 and 3, located on opposite sides of the main house, each offer a Cal King bed, a walk-in shower, and two bathrobes per room.
The detached casita, includes a large sitting area with a pull-out sofa and a TV, plus a fourth bedroom with a Cal King bed and its own en-suite bathroom.
House for rent
Singlefamily
Available now
Air conditioner, central air
In unit laundry
6 Attached garage spaces parking
Central, fireplace
What's special
Outdoor fireplaceGourmet kitchenOpen floor planStainless steel appliancesGranite countertopsDual ovensBuilt-in natural gas bbq
- 234 days |
- -- |
- -- |
Zillow last checked:
Listing updated:
Travel times

Let’s turn your rent into credit progress
Build credit history with every on-time payment and get credit for the payment you’re already making.
Facts & features
Interior
Bedrooms & bathrooms
- Bedrooms: 4
- Bathrooms: 5
- Full bathrooms: 4
- 1/2 bathrooms: 1
Rooms
- Room types: Bedroom, Dining Room, Entry/Foyer, Family Room, Kitchen, Laundry, Primary Bedroom
Heating
- Central, Fireplace
Cooling
- Air Conditioner, Central Air
Appliances
- Included: 6 Burner Stove, Convection Oven, Dishwasher, Double Oven, Dryer, Freezer, Garbage Disposal, Gas Oven, Gas Range, Microwave Oven, Refrigerator, Self Cleaning Oven, Washer
- Laundry: In Unit, Inside
Features
- All Bedrooms Down, Bar, Bedroom on Main Level, Eat-in Kitchen, Furnished, Granite Counters, High Ceilings, Main Level Primary, Open Floorplan, Primary Suite, Recessed Lighting, Separate/Formal Dining Room, Walk In Closet, Walk-In Closet(s), Wet Bar
- Flooring: Carpet, Stone
- Has fireplace: Yes
- Furnished: Yes
Interior area
- Total interior livable area: 3,905 sqft
Property
Parking
- Total spaces: 6
- Parking features: Attached, Driveway, Garage, Open
- Has attached garage: Yes
- Has uncovered spaces: Yes
- Details: Contact manager
Features
- Stories: 1
- Exterior features: 0-1 Unit/Acre, All Bedrooms Down, Biking, Fire Pit, Gated Community, Hiking, Lighting, Primary Suite, Separate/Formal Dining Room, Sprinkler System, Storm Drain(s)
- Has private pool: Yes
- Pool features: Pool, Private
- Has spa: Yes
- Spa features: Spa
- Has view: Yes
- View description: Desert, Golf Course, Mountain(s), Panoramic
Lot
- Features: Level, On Golf Course, Rectangular Lot
Details
- Additional structures: Garage(s)
- Parcel number: 780260001
Construction
Type & style
- Home type: SingleFamily
- Architectural style: Spanish
- Property subtype: SingleFamily
Materials
- Roof: Spanish Tile
Condition
- Year built: 2004
Community & HOA
Community
- Features: Curbs, Gated, Golf, Street Lights
- Security: Gated Community
Location
- Region: La Quinta
Financial & listing details
- Lease term: Daily,Month To Month,Negotiable,Seasonal,ShortTermLe
Nearby apartments for rent
Price history
| Date | Event | Price |
|---|---|---|
| 7/9/2026 | Price change | $15,000-50%$4/sqft |
Source: CRMLS #OC24164197 Report a problem | ||
| 3/11/2026 | Price change | $30,000+3.4%$8/sqft |
Source: CRMLS #OC24164197 Report a problem | ||
| 10/31/2025 | Price change | $29,000+16%$7/sqft |
Source: CRMLS #OC24164197 Report a problem | ||
| 9/11/2025 | Price change | $25,000+66.7%$6/sqft |
Source: CRMLS #OC24164197 Report a problem | ||
| 7/16/2025 | Price change | $15,000-40%$4/sqft |
Source: CRMLS #OC24164197 Report a problem | ||
| 4/23/2025 | Price change | $25,000-16.7%$6/sqft |
Source: CRMLS #OC24164197 Report a problem | ||
| 12/5/2024 | Price change | $30,000+20%$8/sqft |
Source: CRMLS #OC24164197 Report a problem | ||
| 10/8/2024 | Price change | $25,000+66.7%$6/sqft |
Source: CRMLS #OC24164197 Report a problem | ||
| 8/20/2024 | Listed for rent | $15,000$4/sqft |
Source: CRMLS #OC24164197 Report a problem | ||
| 7/20/2017 | Sold | $965,000-19.2%$247/sqft |
Source:  CDAR/ Desert Area MLS #217007528 Report a problem CDAR/ Desert Area MLS #217007528 Report a problem | ||
| 6/12/2017 | Pending sale | $1,195,000$306/sqft |
Source: HK Lane ; Christie's Int'l #217007528 Report a problem | ||
| 3/9/2017 | Listed for sale | $1,195,000-29.5%$306/sqft |
Source: HK Lane ; Christie's Int'l #217007528 Report a problem | ||
| 12/21/2009 | Listing removed | $1,695,000$434/sqft |
Source: HK Lane Real Estate #21293102 Report a problem | ||
| 4/14/2009 | Listed for sale | $1,695,000$434/sqft |
Source: HK Lane Real Estate #21293102 Report a problem | ||
| 11/5/2008 | Listing removed | $1,695,000$434/sqft |
Source: Number1Expert #21293102 Report a problem | ||
| 6/4/2007 | Listed for sale | $1,695,000+41.7%$434/sqft |
Source: Number1Expert #21293102 Report a problem | ||
| 7/22/2005 | Sold | $1,196,000$306/sqft |
Source: Public Record Report a problem | ||