Skip main navigation
Off market
  • $330,000

    5532 10th Ave S, Birmingham, AL 35222

    3beds
    1,536sqft
    Single Family Residence
    Built in 1954
    0.34 Acres Lot
    $330,000 Zestimate®
    $215/sqft
    $2,570 Estimated rent

    Home value

    $330,000

    $287,000 - $376,000

    $2,570/mo

    Zestimate® history
    Loading
    Loading...

    Owner options

    List your home for rent

    $2,570/mo

    Rent Zestimate®

    Find your next renter with Zillow Rental Manager. Plus, with online applications, you can quickly screen prospective tenants – for free.

    Learn more

    $2,570/mo

    Rent Zestimate®

    Refinance and save

    $1,918/mo

    Est. payment

    Refinancing to a lower rate could help reduce your monthly payments and save thousands over the life of the loan.

    See today's rates

    $1,918/mo

    Est. payment

    Explore your selling options

    Work with a Zillow partner agent

    Leverage their expertise and Zillow's premium Showcase listings to get your home seen by more buyers.

    Get started

    List with your own agent

    Get your home in front of millions of buyers by listing it on Zillow.

    Learn how to do it

    Sell it yourself

    Take full control of how buyers see your home on Zillow by listing For Sale by Owner (FSBO).

    List your home

    What's special

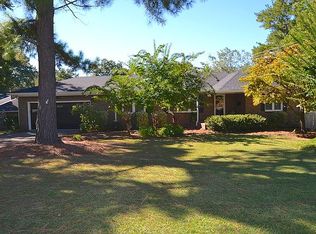
    This classic mid-century home, which is perfectly situated in the heart of Crestwood, is truly a showstopper--and in all the best ways! There are gleaming hardwood floors throughout, crown molding in all the right places, & remarkable lighting elements everywhere you look. The kitchen & both bathrooms have been fully renovated with high-end fixtures, the most elegant materials, & a fabulous eye for design. The kitchen is appointed with custom RECESSED cabinetry, new stainless appliances, a built-in coffee station, and a discreet slide-out garbage receptacle. The primary bathroom showcases European flair with a floating vanity, a free-standing soaker tub, and cutting-edge design selections. In addition to the traditional formal living & dining rooms, a 3rd bedroom is tucked off the kitchen with its own full bathroom--making it an ideal home office! This magnificent home is surrounded by an oversized lot with stunning landscaping and purposely crafted outdoor living spaces!

    This property is off market, which means it's not currently listed for sale or rent on Zillow. This may be different from what's available on other websites or public sources.
    Zillow last checked:

    Listing updated:

    Listed by:

    Jake Callahan 205-447-7724,

    RealtySouth-Homewood,

    Rachel Kim 205-837-1415,

    RealtySouth-Homewood

    Bought with:

    Wendi Thomas

    RealtySouth-Homewood

    Joseph Heckel

    RealtySouth-Homewood

    Source: GALMLS,MLS#: 1304284MLS Logo

    Facts & features

    Interior

    Bedrooms & bathrooms
    • Bedrooms: 3
    • Bathrooms: 2
    • Full bathrooms: 2
    Primary bedroom
    • Level: First
    Bedroom 1
    • Level: First
    Bedroom 2
    • Level: First
    Primary bathroom
    • Level: First
    Bathroom 1
    • Level: First
    Dining room
    • Level: First
    Kitchen
    • Features: Stone Counters
    • Level: First
    Living room
    • Level: First
    Basement
    • Area: 144
    Heating
    • Central
    Cooling
    • Central Air
    Appliances
    • Included: Dishwasher, Disposal, Refrigerator, Stainless Steel Appliance(s), Stove-Gas, Gas Water Heater
    • Laundry: Electric Dryer Hookup, Washer Hookup, Main Level, Garage Area, Yes
    Features
    • Recessed Lighting, Sound System, Smooth Ceilings, Soaking Tub, Separate Shower, Tub/Shower Combo
    • Flooring: Hardwood, Tile
    • Basement: Partial,Unfinished,Block
    • Attic: Other,Yes
    • Has fireplace: No
    Interior area
    • Total interior livable area: 1,536 sqft
    • Finished area above ground: 1,536
    • Finished area below ground: 0

    Property

    Parking
    • Total spaces: 2
    • Parking features: Attached, Driveway, On Street, Garage Faces Front
    • Attached garage spaces: 2
    • Has uncovered spaces: Yes
    Features
    • Levels: One
    • Stories: 1
    • Patio & porch: Covered, Patio, Porch, Open (DECK), Deck
    • Pool features: None
    • Fencing: Fenced
    • Has view: Yes
    • View description: None
    • Waterfront features: No
    Lot
    • Size: 0.34 Acres
    Details
    • Additional structures: Gazebo
    • Parcel number: 2300281023028.000
    • Special conditions: N/A

    Construction

    Type & style
    • Home type: SingleFamily
    • Property subtype: Single Family Residence
    Materials
    • Brick
    • Foundation: Basement
    Condition
    • Year built: 1954

    Utilities & green energy

    • Water: Public
    • Utilities for property: Sewer Connected

    Community & neighborhood

    Security
    • Security features: Security System
    Location
    • Region: Birmingham
    • Subdivision: Crestwood

    Other

    Other facts
    • Price range: $405K - $330K

    Price history

    DateEventPrice
    11/19/2021Sold$405,000+108.8%$264/sqft
    Source: GALMLS #1304284 Report a problem
    12/9/2013Sold$194,000$126/sqft
    Source: GALMLS #577956 Report a problem

    Public tax history

    Tax history is unavailable.

    Neighborhood: Crestwood South

    Nearby schools

    GreatSchools rating
    Schools provided by the listing agent
    • Elementary: Avondale
    • Middle: Putnam, W E
    • High: Woodlawn

    Source: GALMLS. This data may not be complete. We recommend contacting the local school district to confirm school assignments for this home.

    Get a cash offer in 3 minutes
    Find out how much your home could sell for in as little as 3 minutes with a no-obligation cash offer.
    Estimated market value
    $330,000
    Get a cash offer in 3 minutes
    Find out how much your home could sell for in as little as 3 minutes with a no-obligation cash offer.
    Estimated market value
    $330,000