Welcome home! You won't want to miss this larger than it looks split level with sub-basement and screened in back porch. Home features a main level open floor plan with a nicely updated kitchen with newer appliances and lots of cabinet space and a cozy living room with a fireplace and built in shelving. Large bedrooms with brand new carpeting and fresh paint and a lower level family room offer ample living space. The sub-basement boasts an open living space as well as a separate room that would be perfect for an office, play room or additional storage. Fantastic, very private screened in porch off back is perfect for entertaining or relaxing evenings at home. Side deck offers a quiet, private space for your morning coffee or an herb garden. Sprinkler system. Newer water heater (2024), furnace (2024), dishwasher (2024), stove (2023) and microwave (2023).
Active
Price cut: $15K (8/17)
$349,900
5532 129th St, Crestwood, IL 60418
4beds
1,560sqft
Single Family Residence
Built in 1986
7,801 Square Feet Lot
$346,600 Zestimate®
$224/sqft
$-- HOA
What's special
Brand new carpetingLarge bedroomsFresh paintLots of cabinet spaceNicely updated kitchenSprinkler systemScreened in back porch
- 22 days |
- 714 |
- 62 |
Zillow last checked:
Listing updated:
Listed by:
Corey Chavosky 708-334-6999,
HomeSmart Realty Group
Source: MRED as distributed by MLS GRID,MLS#: 12723452
Facts & features
Interior
Bedrooms & bathrooms
- Bedrooms: 4
- Bathrooms: 2
- Full bathrooms: 2
Rooms
- Room types: Screened Porch
Primary bedroom
- Features: Flooring (Carpet)
- Level: Second
- Area: 154 Square Feet
- Dimensions: 14X11
Bedroom 2
- Features: Flooring (Carpet)
- Level: Second
- Area: 132 Square Feet
- Dimensions: 12X11
Bedroom 3
- Features: Flooring (Carpet)
- Level: Second
- Area: 110 Square Feet
- Dimensions: 11X10
Bedroom 4
- Features: Flooring (Vinyl)
- Level: Basement
- Area: 110 Square Feet
- Dimensions: 11X10
Dining room
- Features: Flooring (Wood Laminate)
- Level: Main
- Area: 132 Square Feet
- Dimensions: 12X11
Family room
- Features: Flooring (Carpet)
- Level: Lower
- Area: 288 Square Feet
- Dimensions: 18X16
Kitchen
- Features: Kitchen (Eating Area-Breakfast Bar), Flooring (Wood Laminate)
- Level: Main
- Area: 216 Square Feet
- Dimensions: 18X12
Laundry
- Features: Flooring (Vinyl)
- Level: Basement
- Area: 120 Square Feet
- Dimensions: 12X10
Living room
- Features: Flooring (Wood Laminate)
- Level: Main
- Area: 204 Square Feet
- Dimensions: 17X12
Screened porch
- Features: Flooring (Other)
- Level: Main
- Area: 240 Square Feet
- Dimensions: 16X15
Heating
- Forced Air
Cooling
- Central Air
Appliances
- Included: Range, Microwave, Dishwasher, Refrigerator, Washer, Dryer, Disposal, Stainless Steel Appliance(s)
Features
- Basement: Partially Finished,Partial,Walk-Out Access
- Number of fireplaces: 1
- Fireplace features: Gas Log, Gas Starter, Living Room
Interior area
- Total structure area: 0
- Total interior livable area: 1,560 sqft
Property
Parking
- Total spaces: 2.5
- Parking features: Concrete, Garage Door Opener, Yes, Garage Owned, Detached, Garage
- Garage spaces: 2.5
- Has uncovered spaces: Yes
Accessibility
- Accessibility features: No Disability Access
Features
- Patio & porch: Screened
Lot
- Size: 7,801 Square Feet
- Dimensions: 28X26X145X51X162
Details
- Parcel number: 24331120150000
- Special conditions: None
- Other equipment: Sprinkler-Lawn
Construction
Type & style
- Home type: SingleFamily
- Property subtype: Single Family Residence
Materials
- Brick
Condition
- New construction: No
- Year built: 1986
Utilities & green energy
- Sewer: Public Sewer
- Water: Lake Michigan, Public
Community & HOA
Community
- Features: Curbs, Sidewalks, Street Lights
HOA
- Services included: None
Location
- Region: Crestwood
Financial & listing details
- Price per square foot: $224/sqft
- Annual tax amount: $6,781
- Date on market: 8/4/2026
- Ownership: Fee Simple
Estimated market value
$346,600
$329,000 - $364,000
$2,911/mo
Price history
| Date | Event | Price |
|---|---|---|
| 8/17/2026 | Price change | $349,900-4.1%$224/sqft |
Source:  MRED as distributed by MLS GRID #12723452 Report a problem MRED as distributed by MLS GRID #12723452 Report a problem | ||
| 8/4/2026 | Listed for sale | $364,900$234/sqft |
Source: MRED as distributed by MLS GRID #12723452 Report a problem | ||
| 7/28/2026 | Contingent | $364,900$234/sqft |
Source: MRED as distributed by MLS GRID #12695651 Report a problem | ||
| 7/22/2026 | Price change | $364,900-1.4%$234/sqft |
Source: MRED as distributed by MLS GRID #12695651 Report a problem | ||
| 7/5/2026 | Listed for sale | $370,000$237/sqft |
Source: MRED as distributed by MLS GRID #12695651 Report a problem | ||
Public tax history
Tax history is unavailable.
Monthly payment
Est. payment
Payment breakdown
Explore the cost of this home by adjusting the details. Changes won't be saved.Climate risks
Neighborhood: 60418
Nearby schools
GreatSchools rating
- 5/10Nathan Hale Intermediate SchoolGrades: 4-5Distance: 0.7 mi
- 4/10Nathan Hale Middle SchoolGrades: 6-8Distance: 0.8 mi
- 3/10A B Shepard High School (Campus)Grades: 9-12Distance: 1 mi
Schools provided by the listing agent
- District: 130
Source: MRED as distributed by MLS GRID. This data may not be complete. We recommend contacting the local school district to confirm school assignments for this home.
- $386,8004 bd2 ba1.5k sqft5532 W 129th St, Crestwood, IL 60445Off Market
- $380,1004 bd2 ba1.5k sqft5532 129th St, Midlothian, IL 60445Off Market

- $361,5003 bd2 ba1.2k sqft5524 W 129th St, Crestwood, IL 60445Off Market
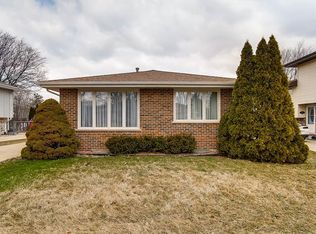
- $445,2005 bd3 ba2.4k sqft5516 W 129th St, Crestwood, IL 60445Off Market
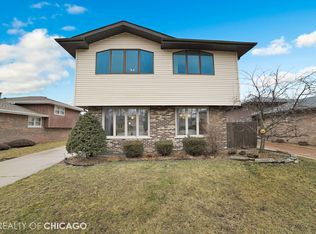
- $---- bd-- ba-- sqft5516 129th St, Midlothian, IL 60445Off Market
- $--2 bd1 ba1k sqft5723-31 129th St #9, Crestwood, IL 60418Off Market
- $335,4003 bd2 ba2.1k sqft5539 W 128th Pl, Crestwood, IL 60445Off Market
- $367,5003 bd2 ba1.8k sqft5529 W 128th Pl, Midlothian, IL 60445Off Market
A local agent can set up tours, give advice and negotiate with sellers.
Similar homes
- $365,0004 bd2 ba1.9k sqft12300 S Austin Ave, Palos Heights, IL 60463Price Change
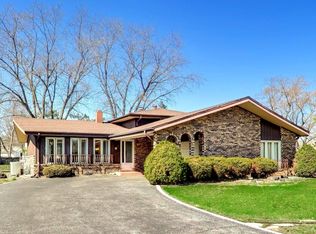 MLS ID #12722040, Liz Maldonado, @properties Christie's International Real Estate. MRED as distributed by MLS GRID
 - $359,0003 bd3 ba1.7k sqft6528 157th St, Oak Forest, IL 60452New
 MLS ID #12740894, Lily Gonzalez, RE/MAX Mi Casa. MRED as distributed by MLS GRID
 - $350,0004 bd2 ba1.3k sqft4332 W 118th Pl, Alsip, IL 60803Active
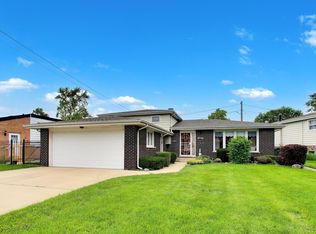 MLS ID #12730019, George Frigelis, @properties Commercial. MRED as distributed by MLS GRID
 - $369,0004 bd2 ba1.8k sqft10849 Moody Ave, Chicago Ridge, IL 60415Active
 MLS ID #12659235, Cindy Beverley, HomeSmart Connect LLC. MRED as distributed by MLS GRID
 - $399,0004 bd3 ba1.7k sqft15643 Calypso Ln, Orland Park, IL 60462ActiveMLS ID #12695102, Ashley Kaehn, Compass. MRED as distributed by MLS GRID
- $359,9004 bd3 ba1.6k sqft6101 W 80th Pl, Burbank, IL 60459Price ChangeMLS ID #12728681, Joanne Dal Santo, ABR,SRS, @properties Christie's International Real Estate. MRED as distributed by MLS GRID
- $365,0004 bd2 ba1k sqft10725 S Rutherford Ave, Worth, IL 60482ActiveMLS ID #12681957, Rafay Qamar, Real Broker LLC. MRED as distributed by MLS GRID
- $330,0003 bd2 ba1.2k sqft4501 Concordia Ct, Midlothian, IL 60445ActiveMLS ID #12651808, Lorenzo Carrillo, Baird & Warner. MRED as distributed by MLS GRID
- $379,0003 bd2 ba1.4k sqft8240 W 135th St, Orland Park, IL 60462ActiveMLS ID #12660057, Sophie Williams, Coldwell Banker Realty. MRED as distributed by MLS GRID
- $329,9004 bd3 ba1.3k sqft4404 Bretz Dr, Richton Park, IL 60471ActiveMLS ID #12723345, Paulette Hollingsworth, Baird & Warner. MRED as distributed by MLS GRID
- $325,0003 bd3 ba1.8k sqft322 Central Ave, Matteson, IL 60443ActiveMLS ID #12738836, Sachet White, Century 21 IMPACT. MRED as distributed by MLS GRID
- $399,9004 bd2 ba1.8k sqft4108 W 103rd St, Oak Lawn, IL 60453ActiveMLS ID #12630771, Dellacroce Garza, NowEquity Real Estate. MRED as distributed by MLS GRID
- $339,9004 bd2 ba1.5k sqft17560 Hillside Ave, Homewood, IL 60430ActiveMLS ID #12731157, Lauren Roman, @properties Christie's International Real Estate. MRED as distributed by MLS GRID
- $390,0003 bd2 ba2k sqft10706 S Neenah Ave, Worth, IL 60482ActiveMLS ID #12691916, Jose E Morales, RE/MAX 10. MRED as distributed by MLS GRID
- $355,0004 bd4 ba2.3k sqft18026 State Line Ave, Lansing, IL 60438ActiveMLS ID #12735570, Tamila McDade, Compass. MRED as distributed by MLS GRID
- $340,0003 bd2 ba1.6k sqft625 W Briarcliff Rd, Bolingbrook, IL 60440NewMLS ID #12741515, Jimmy Li, Chi Real Estate Group LLC. MRED as distributed by MLS GRID
- $375,0003 bd2 ba1.8k sqft7518 173rd Pl, Tinley Park, IL 60477Price ChangeMLS ID #12701663, Robert Spychalski, Keller Williams Preferred Rlty. MRED as distributed by MLS GRID
- $325,0004 bd3 ba1.4k sqft22979 Eastwind Dr, Richton Park, IL 60471ActiveMLS ID #12576551, Bridget McCann, Baird & Warner. MRED as distributed by MLS GRID
- $269,9992 bd2 ba1.9k sqft13129 Forest Ridge Dr APT 2D, Palos Heights, IL 60463NewMLS ID #12740611, Melissa Casserly, Baird & Warner. MRED as distributed by MLS GRID
- $339,5003 bd2 ba1.8k sqft23336 S Kings Rd, Steger, IL 60475ActiveMLS ID #12729021, Heidi Singler, Village Realty, Inc.. MRED as distributed by MLS GRID
