Refined yet inviting, this exceptional residence offers elegant design, sun-filled spaces, and thoughtful details that elevate everyday living. Built in 2004, this 4 bedroom, 3.5 bath home is set on a private half-acre lot & features a 3-car garage. The grand two-story great room anchors the home, showcasing a cozy gas fireplace and soaring wall-to-ceiling windows that flood the space with natural light. This flows seamlessly into the large eat-in kitchen, featuring a generous center island. designed for gatherings. Sliding glass doors open to a deck & stamped concrete patio overlooking a beautifully landscaped, private backyard—ideal for entertaining or relaxed family living. The main level also includes formal dining & living rooms, a private first-floor office & convenient first-floor laundry. Upstairs, the expansive primary suite with W/I closet serves as a serene retreat with a spa-inspired en suite bath featuring dual sinks & a tranquil jetted tub. Three additional generously sized bedrooms & another full bath complete the second level, along with a dedicated office/study area in the hallway for remote work, homework, or creative space. The finished lower level offers over 700SF of elevated entertaining space, including home theater room, full bathroom, & a versatile flex room ideal for a gym or rec area. Are you a wine connoisseur? A dramatic arched doorway flanked by an impressive stone wall opens to a stunning cedar wine cellar —adding refined elegance. Located in a desirable neighborhood close to shopping, dining & convenient freeway access, this home seamlessly blends upscale living with comfort, space & functionality.
Closed
$475,000
5532 Brook Run Dr, Medina, OH 44256
4beds
3,261sqft
Single Family Residence
Built in 2004
0.51 Acres Lot
$480,400 Zestimate®
$146/sqft
$3,572 Estimated rent
Home value
$480,400
$399,000 - $581,000
$3,572/mo
Zestimate® history
Owner options
List your home for rent
$3,572/mo
Rent Zestimate®
Find your next renter with Zillow Rental Manager. Plus, with online applications, you can quickly screen prospective tenants – for free.
$3,572/mo
Rent Zestimate®
Refinance and save
$3,588/mo
Est. payment
Refinancing to a lower rate could help reduce your monthly payments and save thousands over the life of the loan.
$3,588/mo
Est. payment
Explore your selling options
Work with a Zillow partner agent
Leverage their expertise and Zillow's premium Showcase listings to get your home seen by more buyers.
Get startedList with your own agent
Get your home in front of millions of buyers by listing it on Zillow.
Learn how to do itSell it yourself
Take full control of how buyers see your home on Zillow by listing For Sale by Owner (FSBO).
List your homeWhat's special
Private first-floor officeStunning cedar wine cellarHome theater roomConvenient first-floor laundryRefined yet invitingSliding glass doorsSpa-inspired en suite bath
Zillow last checked:
Listing updated:
Listed by:
Shawne T Tagliarina 440-749-1701 shawnetagliarina@mcdhomes.com,
McDowell Homes Real Estate Services
Bought with:
Jamie D Powers, 331205
Howard Hanna
Source: MLS Now,MLS#: 5185076 Originating MLS: Lake Geauga Area Association of REALTORS
Originating MLS: Lake Geauga Area Association of REALTORSFacts & features
Interior
Bedrooms & bathrooms
- Bedrooms: 4
- Bathrooms: 4
- Full bathrooms: 3
- 1/2 bathrooms: 1
- Main level bathrooms: 1
Primary bedroom
- Description: Flooring: Luxury Vinyl Tile
- Features: High Ceilings, Soaking Tub, Walk-In Closet(s)
- Level: Second
Bedroom
- Description: Flooring: Luxury Vinyl Tile
- Level: Second
Bedroom
- Description: Flooring: Luxury Vinyl Tile
- Level: Second
Bedroom
- Description: Flooring: Luxury Vinyl Tile
- Level: Second
Primary bathroom
- Description: Flooring: Luxury Vinyl Tile
- Level: Second
Dining room
- Description: Flooring: Luxury Vinyl Tile
- Level: First
Eat in kitchen
- Description: Flooring: Luxury Vinyl Tile
- Features: Breakfast Bar, Granite Counters
- Level: First
Great room
- Description: Flooring: Luxury Vinyl Tile
- Features: Cathedral Ceiling(s), Fireplace, High Ceilings
- Level: First
Living room
- Description: Flooring: Luxury Vinyl Tile
- Level: First
Media room
- Description: Flooring: Luxury Vinyl Tile
- Features: Built-in Features
- Level: Lower
Office
- Description: Flooring: Luxury Vinyl Tile
- Level: First
Other
- Description: Flooring: Tile
- Level: Lower
Recreation
- Description: Flooring: Luxury Vinyl Tile
- Level: Lower
Heating
- Forced Air, Gas
Cooling
- Central Air, Ceiling Fan(s)
Appliances
- Included: Dishwasher, Disposal, Microwave, Range, Refrigerator
- Laundry: Main Level, Laundry Room, Laundry Tub, Sink
Features
- Breakfast Bar, Ceiling Fan(s), Cathedral Ceiling(s), Entrance Foyer, Eat-in Kitchen, Granite Counters, High Ceilings, Kitchen Island, Open Floorplan, Pantry, Vaulted Ceiling(s), Walk-In Closet(s), Jetted Tub
- Windows: Window Treatments
- Basement: Full,Finished,Bath/Stubbed
- Number of fireplaces: 1
- Fireplace features: Gas, Gas Log
Interior area
- Total structure area: 3,261
- Total interior livable area: 3,261 sqft
- Finished area above ground: 2,561
- Finished area below ground: 700
Property
Parking
- Total spaces: 3
- Parking features: Attached, Electricity, Garage, Garage Door Opener
- Attached garage spaces: 3
Features
- Levels: Two
- Stories: 2
- Patio & porch: Deck, Front Porch, Patio
- Has view: Yes
- View description: Trees/Woods
Lot
- Size: 0.51 Acres
Details
- Parcel number: 03011B18006
Construction
Type & style
- Home type: SingleFamily
- Architectural style: Colonial
- Property subtype: Single Family Residence
Materials
- Stone Veneer, Vinyl Siding
- Roof: Asphalt,Fiberglass
Condition
- Year built: 2004
Utilities & green energy
- Sewer: Public Sewer
- Water: Public
Community & HOA
Community
- Subdivision: Brook Hollow Preserve
HOA
- Has HOA: Yes
- Services included: Common Area Maintenance
- HOA fee: $517 annually
- HOA name: Brook Hollow Preserve
Location
- Region: Medina
Financial & listing details
- Price per square foot: $146/sqft
- Tax assessed value: $462,540
- Annual tax amount: $7,417
- Date on market: 2/12/2026
- Cumulative days on market: 43 days
Price history
| Date | Event | Price |
|---|---|---|
| 4/20/2026 | Sold | $475,000-1%$146/sqft |
Source:  MLS Now #5185076 Report a problem MLS Now #5185076 Report a problem | ||
| 3/27/2026 | Pending sale | $479,900$147/sqft |
Source: MLS Now #5185076 Report a problem | ||
| 3/8/2026 | Contingent | $479,900$147/sqft |
Source: MLS Now #5185076 Report a problem | ||
| 2/12/2026 | Listed for sale | $479,900-3.1%$147/sqft |
Source: MLS Now #5185076 Report a problem | ||
| 12/10/2025 | Listing removed | $495,000$152/sqft |
Source: MLS Now #5173654 Report a problem | ||
| 11/21/2025 | Listed for sale | $495,000$152/sqft |
Source: MLS Now #5173654 Report a problem | ||
| 11/13/2025 | Listing removed | $495,000$152/sqft |
Source: MLS Now #5130744 Report a problem | ||
| 11/13/2025 | Contingent | $495,000$152/sqft |
Source: MLS Now #5130744 Report a problem | ||
| 10/30/2025 | Price change | $495,000-1%$152/sqft |
Source: MLS Now #5130744 Report a problem | ||
| 9/27/2025 | Price change | $499,999-6.5%$153/sqft |
Source: MLS Now #5130744 Report a problem | ||
| 9/3/2025 | Price change | $535,000-2.4%$164/sqft |
Source: MLS Now #5130744 Report a problem | ||
| 8/20/2025 | Price change | $548,000-1.3%$168/sqft |
Source: MLS Now #5130744 Report a problem | ||
| 8/6/2025 | Price change | $555,000+0.9%$170/sqft |
Source: MLS Now #5130744 Report a problem | ||
| 7/7/2025 | Price change | $549,900-0.9%$169/sqft |
Source: MLS Now #5130744 Report a problem | ||
| 6/30/2025 | Price change | $555,000-2.6%$170/sqft |
Source: MLS Now #5130744 Report a problem | ||
| 6/20/2025 | Price change | $569,900-2.6%$175/sqft |
Source: MLS Now #5130744 Report a problem | ||
| 6/12/2025 | Listed for sale | $585,000+20.6%$179/sqft |
Source: MLS Now #5130744 Report a problem | ||
| 8/5/2024 | Sold | $485,000-1%$149/sqft |
Source: MLS Now #5041138 Report a problem | ||
| 6/12/2024 | Pending sale | $490,000$150/sqft |
Source: MLS Now #5041138 Report a problem | ||
| 6/5/2024 | Listed for sale | $490,000+90.7%$150/sqft |
Source: MLS Now #5041138 Report a problem | ||
| 4/8/2009 | Sold | $257,000-4.8%$79/sqft |
Source: Public Record Report a problem | ||
| 11/16/2008 | Listing removed | $269,900$83/sqft |
Source: Real Living #1539434 Report a problem | ||
| 9/10/2008 | Listed for sale | $269,900+20.9%$83/sqft |
Source: Real Living #1539434 Report a problem | ||
| 2/8/2005 | Sold | $223,200+179%$68/sqft |
Source: Public Record Report a problem | ||
| 10/29/2003 | Sold | $80,000$25/sqft |
Source: Public Record Report a problem | ||
Public tax history
| Year | Property taxes | Tax assessment |
|---|---|---|
| 2025 | $7,417 +13.6% | $161,890 +32.5% |
| 2024 | $6,532 +16.3% | $122,220 |
| 2023 | $5,614 -0.8% | $122,220 |
| 2022 | $5,659 +5.7% | $122,220 +26% |
| 2021 | $5,353 | $97,010 |
| 2020 | $5,353 -0.2% | $97,010 |
| 2019 | $5,364 -0.3% | $97,010 +7.1% |
| 2018 | $5,380 -1.6% | $90,560 |
| 2017 | $5,468 -1.1% | $90,560 |
| 2016 | $5,527 +2.2% | $90,560 +7% |
| 2015 | $5,410 +1.7% | $84,640 |
| 2014 | $5,318 -0.1% | $84,640 |
| 2013 | $5,326 +11.1% | $84,640 -0.7% |
| 2012 | $4,793 +3.3% | $85,230 |
| 2011 | $4,639 -0.5% | $85,230 |
| 2010 | $4,663 -16.4% | $85,230 -21.3% |
| 2009 | $5,575 -12.8% | $108,230 -9.8% |
| 2008 | $6,391 -0.4% | $120,050 +0.7% |
| 2007 | $6,417 -50.5% | $119,260 +12% |
| 2006 | $12,958 +117.1% | $106,490 |
| 2005 | $5,968 +134.4% | $106,490 +270.4% |
| 2004 | $2,546 +169.3% | $28,750 +64.3% |
| 2003 | $945 +10.1% | $17,500 |
| 2002 | $859 | $17,500 |
Find assessor info on the county website
Neighborhood: 44256
Nearby homes
- $504,8004 bd3 ba2.7k sqft5538 Brook Run Dr, Medina, OH 44256Off Market
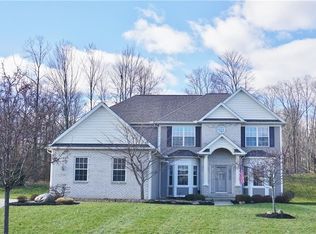
- $556,8004 bd3 ba3.1k sqft5526 Brook Run Dr, Medina, OH 44256Off Market
- $--0.47 AcresBrook Run Dr, Medina, OH 44256Off Market
- $545,4003 bd2 ba2k sqft5546 Brook Run Dr, Medina, OH 44256Off Market
- $575,8004 bd3 ba2.9k sqft5520 Brook Run Dr, Medina, OH 44256Off Market
- $--0.47 AcresBrook Run Dr, Medina, OH 44256Off Market
- $10,4600.47 AcresBrook Run Dr, Medina, OH 44256Off Market
- $403,400-- bd-- ba-- sqftBrook Run Dr, Medina, OH 44256Off Market
Nearby schools
GreatSchools rating
- 8/10Sidney Fenn Elementary SchoolGrades: K-5Distance: 1.7 mi
- 7/10Claggett Middle SchoolGrades: 6-8Distance: 1.9 mi
- 7/10Medina High SchoolGrades: 9-12Distance: 1.7 mi
Schools provided by the listing agent
- District: Medina CSD - 5206
Source: MLS Now. This data may not be complete. We recommend contacting the local school district to confirm school assignments for this home.
Get a cash offer in 3 minutes
Find out how much your home could sell for in as little as 3 minutes with a no-obligation cash offer.
Estimated market value
$480,400
Get a cash offer in 3 minutes
Find out how much your home could sell for in as little as 3 minutes with a no-obligation cash offer.
Estimated market value
$480,400
- Ohio
- Medina County
- Medina
- 44256
- 5532 Brook Run Dr
Nearby cities
Nearby zip codes
Other Medina Topics
