Move-In Ready 3-Bedroom, 1.5-Bath Home With Fresh Updates Throughout. Enjoy Peace Of Mind With A New Roof, All-New Appliances, And Freshly Refinished Hardwood Floors Upstairs. Freshly Painted Interior Sets A Bright, Neutral Backdrop In Every Room. The Kitchen Features Newly Refinished Cabinetry, Stainless Steel Appliances, And A Sunny Eat-In Area With Sliding Glass Doors Leading To The Backyard Patio. Tile Flooring Flows Through The Main Level Living And Dining Spaces, While A Vaulted Family Room With An Arched Picture Window And Skylight Fills The Home With Natural Light. A Convenient First-Floor Powder Room And Laundry/Utility Room Round Out The Main Level. Upstairs, Three Spacious Bedrooms Offer Newly Refinished Hardwood Floors, Ceiling Fans, And Ample Closet Space, Served By A Full Hall Bath. A 2-Car Garage Completes This Well-Maintained Home. Don't Miss This Opportunity In A Convenient Lake In The Hills Location.
Contingent
Price cut: $10K (8/20)
$359,900
5532 Chantilly Cir, Lake In The Hills, IL 60156
3beds
1,499sqft
Single Family Residence
Built in 1995
4,486 Square Feet Lot
$-- Zestimate®
$240/sqft
$10/mo HOA
What's special
Three spacious bedroomsFreshly painted interiorArched picture windowVaulted family roomSunny eat-in areaConvenient first-floor powder roomStainless steel appliances
- 86 days
- 300
- 12
Zillow last checked:
Listing updated:
Listed by:
Jim Silva, ABR,BPOR,CRS,e-PRO,GRI,PSA,SFR 847-658-6556,
Five Star Realty, Inc
Source: MRED as distributed by MLS GRID,MLS#: 12701136
Facts & features
Interior
Bedrooms & bathrooms
- Bedrooms: 3
- Bathrooms: 2
- Full bathrooms: 1
- 1/2 bathrooms: 1
Rooms
- Room types: No additional rooms
Primary bedroom
- Level: Second
- Area: 256 Square Feet
- Dimensions: 16X16
Bedroom 2
- Level: Second
- Area: 225 Square Feet
- Dimensions: 15X15
Bedroom 3
- Features: Flooring (Hardwood)
- Level: Second
- Area: 196 Square Feet
- Dimensions: 14X14
Family room
- Level: Main
- Area: 225 Square Feet
- Dimensions: 15X15
Kitchen
- Level: Main
- Area: 144 Square Feet
- Dimensions: 12X12
Living room
- Level: Main
- Area: 256 Square Feet
- Dimensions: 16X16
Heating
- Natural Gas, Forced Air
Cooling
- Central Air
Features
- Basement: None
Interior area
- Total structure area: 0
- Total interior livable area: 1,499 sqft
Property
Parking
- Total spaces: 2
- Parking features: Yes, Garage Owned, Attached, Garage
- Attached garage spaces: 2
Accessibility
- Accessibility features: No Disability Access
Features
- Stories: 2
Lot
- Size: 4,486 Square Feet
Details
- Parcel number: 1826105026
- Special conditions: None
- Other equipment: Ceiling Fan(s)
Construction
Type & style
- Home type: SingleFamily
- Property subtype: Single Family Residence
Materials
- Aluminum Siding, Vinyl Siding, Steel Siding
Condition
- New construction: No
- Year built: 1995
- Major remodel year: 2026
Utilities & green energy
- Electric: Circuit Breakers
- Sewer: Public Sewer
- Water: Public
Community & HOA
Community
- Security: Carbon Monoxide Detector(s)
HOA
- Has HOA: Yes
- Services included: Electricity, Parking
- HOA fee: $115 annually
Location
- Region: Lake In The Hills
Financial & listing details
- Price per square foot: $240/sqft
- Tax assessed value: $290,904
- Annual tax amount: $6,733
- Date on market: 7/15/2026
- Ownership: Fee Simple w/ HO Assn.
Estimated market value
Not available
Estimated sales range
Not available
Not available
Price history
| Date | Event | Price |
|---|---|---|
| 9/14/2026 | Contingent | $359,900$240/sqft |
Source:  MRED as distributed by MLS GRID #12701136 Report a problem MRED as distributed by MLS GRID #12701136 Report a problem | ||
| 8/20/2026 | Price change | $359,900-2.7%$240/sqft |
Source: MRED as distributed by MLS GRID #12701136 Report a problem | ||
| 8/12/2026 | Price change | $369,900-1.3%$247/sqft |
Source: MRED as distributed by MLS GRID #12701136 Report a problem | ||
| 8/9/2026 | Price change | $374,900-1.3%$250/sqft |
Source: MRED as distributed by MLS GRID #12701136 Report a problem | ||
| 7/27/2026 | Price change | $379,900-1.3%$253/sqft |
Source: MRED as distributed by MLS GRID #12701136 Report a problem | ||
| 7/15/2026 | Listed for sale | $384,900+234%$257/sqft |
Source: MRED as distributed by MLS GRID #12701136 Report a problem | ||
| 3/24/2021 | Listing removed | -- |
Source: Owner Report a problem | ||
| 8/30/2018 | Listing removed | $1,700$1/sqft |
Source: Owner Report a problem | ||
| 8/11/2018 | Listed for rent | $1,700$1/sqft |
Source: Owner Report a problem | ||
| 11/30/2014 | Sold | $115,249-13.3%$77/sqft |
Source: MRED as distributed by MLS GRID #08701293 Report a problem | ||
| 9/14/2014 | Price change | $133,000-4.9%$89/sqft |
Source: REALHome Services and Solutions #08701293 Report a problem | ||
| 8/15/2014 | Listed for sale | $139,920+9.7%$93/sqft |
Source: REALHome Services and Solutions #08701293 Report a problem | ||
| 7/5/1994 | Sold | $127,500$85/sqft |
Source: Public Record Report a problem | ||
Public tax history
| Year | Property taxes | Tax assessment |
|---|---|---|
| 2025 | $6,733 +2% | $96,968 +8.4% |
| 2024 | $6,603 +1.9% | $89,462 +11.3% |
| 2023 | $6,480 +5.5% | $80,365 +9.8% |
| 2022 | $6,139 +2.8% | $73,179 +6.2% |
| 2021 | $5,974 +1.2% | $68,920 +2.7% |
| 2020 | $5,905 | $67,082 +2.6% |
| 2019 | -- | $65,369 +31.3% |
| 2018 | $4,531 +1.5% | $49,776 +6.1% |
| 2017 | $4,464 -1.3% | $46,909 +5.2% |
| 2016 | $4,523 | $44,599 -12% |
| 2013 | $4,523 | $50,656 -10.3% |
| 2011 | -- | $56,455 +5.3% |
| 2010 | -- | $53,609 -20.7% |
| 2009 | -- | $67,607 |
| 2008 | -- | $67,607 +10.3% |
| 2006 | -- | $61,280 +4.8% |
| 2005 | $4,092 +1.6% | $58,457 +4.6% |
| 2004 | $4,026 +12% | $55,860 +8.4% |
| 2003 | $3,596 +6.7% | $51,511 +5.6% |
| 2002 | $3,368 +0.7% | $48,786 +3.7% |
| 2001 | $3,345 +5.6% | $47,050 +5.2% |
| 2000 | $3,169 | $44,732 |
Find assessor info on the county website
Monthly payment
Est. payment
Payment breakdown
Explore the cost of this home by adjusting the details. Changes won't be saved.Climate risks
Neighborhood: 60156
Nearby schools
Schools provided by the listing agent
- District: 158
Source: MRED as distributed by MLS GRID. This data may not be complete. We recommend contacting the local school district to confirm school assignments for this home.
- $343,4003 bd1 ba1.5k sqft5534 Chantilly Cir, Lake In The Hills, IL 60156Off Market
- $357,3003 bd2 ba1.5k sqft5530 Chantilly Cir, Lake In The Hills, IL 60156Off Market
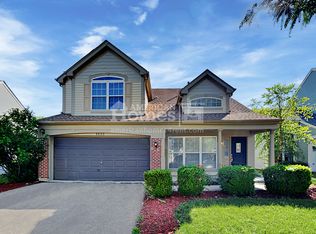
- $300,5002 bd2 ba1.3k sqft5536 Chantilly Cir, Lake In The Hills, IL 60156Off Market
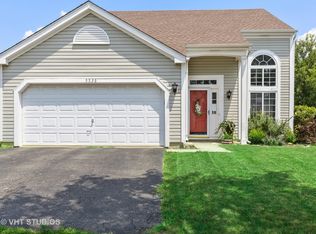
- $334,4003 bd2 ba1.5k sqft5528 Chantilly Cir, Lake In The Hills, IL 60156Off Market
Similar homes
- $379,9004 bd3 ba1.8k sqft1525 Candlewood Dr, Crystal Lake, IL 60014Active
 MLS ID #12762851, Holly Pfister, Berkshire Hathaway HomeServices Starck Real Estate. MRED as distributed by MLS GRID
 - $325,0002 bd3 ba1.6k sqft9104 Falcon Greens Dr, Village Of Lakewood, IL 60014New
 MLS ID #12781509, Gina Swanson, RE/MAX SUBURBAN. MRED as distributed by MLS GRID
 - $450,0003 bd2 ba1.6k sqft11611 Douglas Ave, Huntley, IL 60142Active
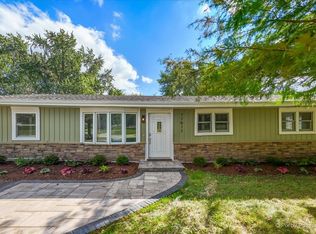 MLS ID #12775500, Anna Coleman, HomeSmart Connect LLC. MRED as distributed by MLS GRID
 - $379,9003 bd2 ba2.2k sqft13263 Stonebridge Ln, Huntley, IL 60142Active
 MLS ID #12642662, Joseph Render, Huntley Realty. MRED as distributed by MLS GRID
