Welcome to this beautiful and unique Garden Cape Cod. The Flowered Walkway will lead you to the adorable enclosed front porch. The Living Room and the Dining Room have a formal appearance with the beautiful hardwood floors and elegant chandeliers. There is a kitchen with a beautiful attached sun room to enjoy your early morning coffee. This home has lots of character and charm, waiting to be shared with someone new! Two Bedrooms and an All Purpose Room / bedroom or use your imagination. 1 and 1/2 Bath. Patio and garden outside. Full Basement. Central Air, Garage and Carport for that extra Car. Also, a drive that will hold two more. This is a must see home. Updates were done as well with New Roof, Solar Panels, new Sump-Pump and new French Drain. Call for an appointment!
Sold for $290,000
$290,000
5532 Clayton Ave, Pennsauken, NJ 08109
3beds
1,438sqft
Single Family Residence
Built in 1930
6,251 Square Feet Lot
$344,500 Zestimate®
$202/sqft
$2,550 Estimated rent
Home value
$344,500
$327,000 - $362,000
$2,550/mo
Zestimate® history
Owner options
List your home for rent
$2,550/mo
Rent Zestimate®
Find your next renter with Zillow Rental Manager. Plus, with online applications, you can quickly screen prospective tenants – for free.
$2,550/mo
Rent Zestimate®
Refinance and save
$2,152/mo
Est. payment
Refinancing to a lower rate could help reduce your monthly payments and save thousands over the life of the loan.
$2,152/mo
Est. payment
Explore your selling options
Work with a Zillow partner agent
Leverage their expertise and Zillow's premium Showcase listings to get your home seen by more buyers.
Get startedList with your own agent
Get your home in front of millions of buyers by listing it on Zillow.
Learn how to do itSell it yourself
Take full control of how buyers see your home on Zillow by listing For Sale by Owner (FSBO).
List your homeWhat's special
New sump-pumpNew french drainSolar panelsElegant chandeliersNew roofCentral airBeautiful hardwood floors
Zillow last checked:
Listing updated:
Listed by:
Charlene Horiates 856-655-5274,
KingsGate Realty LLC
Bought with:
Jeanne Wolschina, 0345954
Keller Williams Realty - Cherry Hill
Source: Bright MLS,MLS#: NJCD2049506
Facts & features
Interior
Bedrooms & bathrooms
- Bedrooms: 3
- Bathrooms: 2
- Full bathrooms: 1
- 1/2 bathrooms: 1
- Main level bathrooms: 1
- Main level bedrooms: 1
Rooms
- Room types: Living Room, Dining Room, Bedroom 2, Bedroom 3, Kitchen, Bedroom 1, Sun/Florida Room
Basement
- Area: 0
Heating
- Forced Air, Natural Gas, Solar
Cooling
- Central Air, Electric, Solar Photovoltaic
Appliances
- Included: Microwave, Dishwasher, Extra Refrigerator/Freezer, ENERGY STAR Qualified Refrigerator, Washer, Dryer, Gas Water Heater
- Laundry: In Basement
Features
- Breakfast Area, Crown Molding, Entry Level Bedroom, Family Room Off Kitchen, Formal/Separate Dining Room
- Flooring: Wood
- Doors: Insulated
- Windows: Storm Window(s), Vinyl Clad
- Basement: Full,Sump Pump,Partially Finished,Water Proofing System,Other
- Number of fireplaces: 1
- Fireplace features: Brick, Free Standing
Interior area
- Total structure area: 1,438
- Total interior livable area: 1,438 sqft
- Finished area above ground: 1,438
- Finished area below ground: 0
Property
Parking
- Total spaces: 5
- Parking features: Garage Faces Front, Detached Carport, Detached, Driveway
- Garage spaces: 1
- Carport spaces: 1
- Covered spaces: 2
- Uncovered spaces: 3
Accessibility
- Accessibility features: 2+ Access Exits
Features
- Levels: Two
- Stories: 2
- Patio & porch: Patio, Screened Porch
- Exterior features: Sidewalks, Street Lights
- Pool features: None
- Fencing: Chain Link,Partial,Wood
- Has view: Yes
- View description: Street
Lot
- Size: 6,251 Square Feet
- Dimensions: 50.00 x 125.00
- Features: Landscaped
Details
- Additional structures: Above Grade, Below Grade
- Parcel number: 270550100011
- Zoning: RESIDENTIAL
- Zoning description: Residential
- Special conditions: Standard
- Other equipment: Negotiable
Construction
Type & style
- Home type: SingleFamily
- Architectural style: Bungalow
- Property subtype: Single Family Residence
Materials
- Brick
- Foundation: Block, Concrete Perimeter
- Roof: Shingle
Condition
- Average
- New construction: No
- Year built: 1930
Utilities & green energy
- Electric: 150 Amps
- Sewer: Public Sewer
- Water: Public
- Utilities for property: Cable Connected, Electricity Available, Natural Gas Available, Cable
Community & HOA
Community
- Subdivision: None Available
HOA
- Has HOA: No
Location
- Region: Pennsauken
- Municipality: PENNSAUKEN TWP
Financial & listing details
- Price per square foot: $202/sqft
- Tax assessed value: $135,100
- Annual tax amount: $5,479
- Date on market: 6/22/2023
- Listing agreement: Exclusive Right To Sell
- Listing terms: Cash,Conventional,FHA
- Inclusions: New Refrigerator, Upright Freezer, Washer And Dryer, 40 Inch Tv, 1800 Btu Ac Window Unit. Outdoor Fireplace Wood And Charcoal
- Exclusions: Personal Property
- Ownership: Fee Simple
Price history
| Date | Event | Price |
|---|---|---|
| 8/7/2023 | Sold | $290,000+1.4%$202/sqft |
Source:  Bright MLS #NJCD2049506 Report a problem Bright MLS #NJCD2049506 Report a problem | ||
| 7/19/2023 | Pending sale | $285,900$199/sqft |
Source: Bright MLS #NJCD2049506 Report a problem | ||
| 7/11/2023 | Contingent | $285,900$199/sqft |
Source: Bright MLS #NJCD2049506 Report a problem | ||
| 6/22/2023 | Listed for sale | $285,900+257.4%$199/sqft |
Source: Bright MLS #NJCD2049506 Report a problem | ||
| 1/29/2002 | Sold | $80,000$56/sqft |
Source: Public Record Report a problem | ||
Public tax history
| Year | Property taxes | Tax assessment |
|---|---|---|
| 2025 | $6,327 +12.9% | $291,300 +115.6% |
| 2024 | $5,605 +1.6% | $135,100 |
| 2023 | $5,516 -0.3% | $135,100 |
| 2022 | $5,531 +8.4% | $135,100 |
| 2021 | $5,104 +5.3% | $135,100 |
| 2020 | $4,847 +8.2% | $135,100 |
| 2019 | $4,479 | $135,100 |
| 2018 | $4,479 -3.3% | $135,100 |
| 2017 | $4,633 +1.9% | $135,100 |
| 2016 | $4,546 -1.7% | $135,100 |
| 2015 | $4,622 +1.4% | $135,100 +49.8% |
| 2014 | $4,557 +3.7% | $90,200 |
| 2013 | $4,396 +4.7% | $90,200 +3% |
| 2012 | $4,198 +3.9% | $87,600 |
| 2011 | $4,038 +3.9% | $87,600 |
| 2010 | $3,885 -3.5% | $87,600 |
| 2009 | $4,025 | $87,600 |
| 2008 | -- | $87,600 |
| 2007 | -- | $87,600 +2.2% |
| 2006 | -- | $85,700 |
| 2005 | -- | $85,700 |
| 2004 | -- | $85,700 |
| 2003 | -- | $85,700 |
| 2002 | -- | $85,700 |
| 2001 | -- | $85,700 |
Find assessor info on the county website
Neighborhood: 08109
Nearby homes
- $294,0002 bd1 ba1.1k sqft5526 Clayton Ave, Pennsauken, NJ 08109Off Market
- $366,4004 bd2 ba2.4k sqft5540 Clayton Ave, Pennsauken, NJ 08109Off Market
- $310,1004 bd2 ba1.9k sqft5520 Clayton Ave, Pennsauken, NJ 08109Off Market
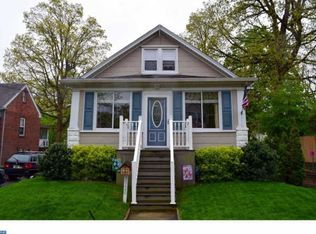
- $305,400-- bd-- ba952 sqft5527 Clayton Ave, Merchantville, NJ 08109Off Market
- $366,100-- bd-- ba1.7k sqft4817 Springfield Ave, Pennsauken, NJ 08109Off Market
- $377,7003 bd3 ba1.6k sqft5521 Clayton Ave, Pennsauken, NJ 08109Off Market
- $367,400-- bd-- ba1.6k sqft5537 Magnolia Ave, Pennsauken, NJ 08109Off Market
- $369,200-- bd-- ba1.9k sqft5525 Magnolia Ave, Pennsauken, NJ 08109Off Market
Nearby schools
GreatSchools rating
- 9/10Roosevelt Science Technology Engineering and Mathematics (STEM) SchoolGrades: K-6Distance: 0.1 mi
- 3/10Howard M Phifer Middle SchoolGrades: 6-8Distance: 2 mi
- 1/10Pennsauken High SchoolGrades: 9-12Distance: 3.3 mi
Schools provided by the listing agent
- High: Pennsauken H.s.
- District: Pennsauken Township Public Schools
Source: Bright MLS. This data may not be complete. We recommend contacting the local school district to confirm school assignments for this home.
Get a cash offer in 3 minutes
Find out how much your home could sell for in as little as 3 minutes with a no-obligation cash offer.
Estimated market value
$344,500
Get a cash offer in 3 minutes
Find out how much your home could sell for in as little as 3 minutes with a no-obligation cash offer.
Estimated market value
$344,500
- New Jersey
- Camden County
- Pennsauken
- 08109
- 5532 Clayton Ave
Nearby cities
Nearby zip codes
Other Pennsauken Topics
