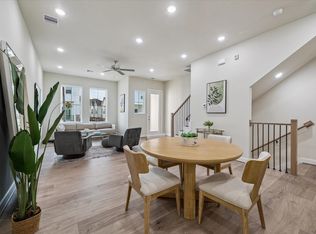
Beautifully appointed contemporary in Cottage Grove with designer finishes and enhanced by custom upgrades throughout. First floor open concept living & kitchen with floor to ceiling windows & sliding glass doors opening to an oversized covered porch and a low maintenance turfed back yard. The chef's kitchen is complete with Quartz countertops, large island, stainless appliances, gas range, beverage fridge and abundant cabinet & pantry space. The spacious primary suite offers two walk-in closets, luxurious spa like bath and a balcony. A versatile bonus room provides the perfect space for a second living area, home office or game room. Additional highlights include custom automatic window treatments throughout, a gated front entrance for added privacy, oversized garage and a private driveway. Ideally located just minutes from Memorial Park, Downtown and Houston's best dining & entertainment, this move-in ready home offers the perfect blend of style, comfort and convenience.
Pending
$629,900
5532 Darling St, Houston, TX 77007
3beds
2,266sqft
Single Family Residence
Built in 2022
2,687 Square Feet Lot
$611,400 Zestimate®
$278/sqft
$-- HOA
What's special
Beautifully appointed contemporaryDesigner finishesFloor to ceiling windowsStainless appliancesBeverage fridgeQuartz countertopsOversized covered porch
- 72 days
- 49
- 0
Zillow last checked:
Listing updated:
Listed by:
Ann Singleton TREC #0543371 713-907-1499,
Martha Turner Sotheby's International Realty
Source: HAR,MLS#: 7516655
Facts & features
Interior
Bedrooms & bathrooms
- Bedrooms: 3
- Bathrooms: 4
- Full bathrooms: 3
- 1/2 bathrooms: 1
Primary bedroom
- Level: Second
- Area: 210
- Dimensions: 15x14
Bedroom
- Level: Second
- Area: 165
- Dimensions: 11x15
Bedroom
- Level: Second
- Area: 132
- Dimensions: 12x11
Game room
- Level: Second
- Area: 156
- Dimensions: 13x12
Kitchen
- Level: First
- Area: 156
- Dimensions: 13x12
Living room
- Level: First
- Area: 340
- Dimensions: 20x17
Utility room
- Level: Second
- Area: 30
- Dimensions: 5x6
Heating
- Electric, Natural Gas
Cooling
- Ceiling Fan(s), Electric
Appliances
- Included: ENERGY STAR Qualified Appliances, Disposal, Dryer, Refrigerator, Washer, Wine Refrigerator, Gas Oven, Microwave, Gas Range, Dishwasher
- Laundry: Electric Dryer Hookup, Washer Hookup
Features
- High Ceilings, Prewired for Alarm System, Vaulted Ceiling, All Bedrooms Up, En-Suite Bath, Primary Bed - 2nd Floor, Walk-In Closet(s)
- Flooring: Engineered Hardwood, Tile
- Windows: Window Coverings
- Has fireplace: No
Interior area
- Total structure area: 2,266
- Total interior livable area: 2,266 sqft
Property
Parking
- Total spaces: 2
- Parking features: Attached, Garage Door Opener, Double-Wide Driveway
- Attached garage spaces: 2
Features
- Stories: 2
- Patio & porch: Covered, Patio/Deck, Porch
- Exterior features: Back Green Space
- Fencing: Back Yard,Full
Lot
- Size: 2,687 Square Feet
- Dimensions: 25 x 108
- Features: Back Yard, Patio Lot, 0 Up To 1/4 Acre
Details
- Parcel number: 0102180000344
Construction
Type & style
- Home type: SingleFamily
- Architectural style: Contemporary
- Property subtype: Single Family Residence
Materials
- Batts Insulation, Blown-In Insulation, Brick, Cement Siding, Stone, Wood Siding
- Foundation: Slab
- Roof: Composition
Condition
- New construction: No
- Year built: 2022
Details
- Builder name: Zenith
Utilities & green energy
- Sewer: Public Sewer
- Water: Public
Green energy
- Energy efficient items: Attic Vents, Thermostat
Community & HOA
Community
- Security: Prewired for Alarm System
- Subdivision: Cottage Grove
Location
- Region: Houston
Financial & listing details
- Price per square foot: $278/sqft
- Tax assessed value: $557,728
- Annual tax amount: $11,853
- Date on market: 7/24/2026
- Listing terms: Cash,Conventional
- Ownership: Full Ownership
- Road surface type: Concrete
Estimated market value
$611,400
$581,000 - $642,000
$3,724/mo
Price history
| Date | Event | Price |
|---|---|---|
| 9/3/2026 | Pending sale | $629,900$278/sqft |
Source:  HAR #7516655 Report a problem HAR #7516655 Report a problem | ||
| 7/24/2026 | Listed for sale | $629,900+5%$278/sqft |
Source: HAR #7516655 Report a problem | ||
| 11/7/2022 | Listing removed | -- |
Source: HAR #87645746 Report a problem | ||
| 8/18/2022 | Pending sale | $599,900$265/sqft |
Source: HAR #87645746 Report a problem | ||
| 8/17/2022 | Price change | $599,900+1.7%$265/sqft |
Source: HAR #87645746 Report a problem | ||
| 7/27/2022 | Listed for sale | $589,900$260/sqft |
Source: HAR #87645746 Report a problem | ||
Public tax history
| Year | Property taxes | Tax assessment |
|---|---|---|
| 2025 | $8,269 +0.7% | $557,728 +3% |
| 2024 | $8,210 -62.1% | $541,393 +0.8% |
| 2023 | $21,649 | $537,253 |
Find assessor info on the county website
Monthly payment
Est. payment
Payment breakdown
Explore the cost of this home by adjusting the details. Changes won't be saved.Climate risks
Neighborhood: Washington Avenue Coalition - Memorial Park
Nearby schools
Schools provided by the listing agent
- Elementary: Memorial Elementary School (Houston)
- Middle: Hogg Middle School (Houston)
- High: Waltrip High School
Source: HAR. This data may not be complete. We recommend contacting the local school district to confirm school assignments for this home.
Similar homes
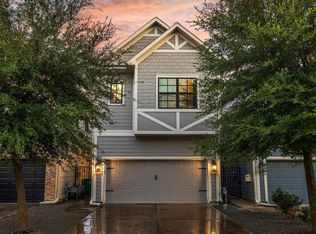
- $612,0003 bd3 ba2k sqft5537 Petty St, Houston, TX 77007For Sale
 MLS ID #46260443, Shelby Forbert, Compass RE Texas, LLC - Houston. HAR
 - $529,9003 bd3 ba2.3k sqft5230 Cornish St, Houston, TX 77007For Sale
 MLS ID #55330744, Greg Tidmore, Texas Premier Realty. HAR
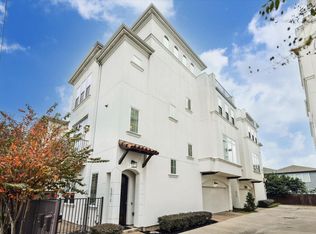
 - $599,8873 bd4 ba2.5k sqft5212 Larkin St, Houston, TX 77007For Sale
 MLS ID #67244626, Chuck Miller, Fiv Realty Co Texas LLC. HAR
 - $454,9003 bd4 ba1.9k sqft6348 Paddington Bend Dr, Houston, TX 77008New Construction
 MLS ID #11379403, Reed Coleman, City Choice Realty. HAR
