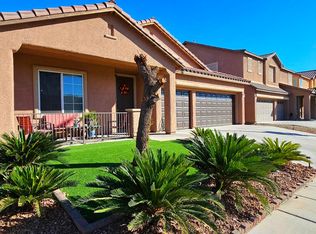
This expansive 3-bedroom, 2.5-bath home spans 2,708 sq ft, making it one of the largest 3-bedroom floor plans in the area. The thoughtfully designed layout features a beautiful open-concept kitchen, dining, and living space, ideal for both everyday living and entertaining. The kitchen is a standout with generous counter space, quality finishes, and a layout that truly feels like the heart of the home. The primary suite is exceptionally spacious, highlighted by a huge en-suite bathroom and a custom walk-in closet with a center island a rare and highly desirable feature. Two additional bedrooms are located upstairs along with a flexible loft, perfect for a home office, media space, or second living area. Step outside to a private backyard equipped with a built-in BBQ, ideal for hosting and relaxing. Additional highlights include a 2-car garage, a convenient half bath downstairs, and ample storage throughout. Conveniently located near grocery stores, restaurants, and everyday amenities, this home offers both space and lifestyle in a prime North Las Vegas location. 12-month lease First month's rent + security deposit due at signing Renters insurance required Tenant responsible for utilities No smoking or vaping inside the property Pets allowed with approval (pet deposit + monthly pet rent apply; breed restrictions may apply) Maximum 2 pets All applicants 18+ must apply and be listed on the lease No subleasing or Airbnb/short-term rentals
This property is off market, which means it's not currently listed for sale or rent on Zillow. This may be different from what's available on other websites or public sources.