Skip main navigation
Off market
  • $1,949,500

    5532 E Crest De Ville Ave, Orange, CA 92867

    3beds
    2,857sqft
    SingleFamily
    Built in 1978
    9,043 Square Feet Lot
    $1,949,500 Zestimate®
    $682/sqft
    $7,645 Estimated rent

    Home value

    $1,949,500

    $1.79M - $2.11M

    $7,645/mo

    Zestimate® history
    Loading
    Loading...

    Owner options

    List your home for rent

    $7,645/mo

    Rent Zestimate®

    Find your next renter with Zillow Rental Manager. Plus, with online applications, you can quickly screen prospective tenants – for free.

    Learn more

    $7,645/mo

    Rent Zestimate®

    Refinance and save

    $12,552/mo

    Est. payment

    Refinancing to a lower rate could help reduce your monthly payments and save thousands over the life of the loan.

    See today's rates

    $12,552/mo

    Est. payment

    Explore your selling options

    Work with a Zillow partner agent

    Leverage their expertise and Zillow's premium Showcase listings to get your home seen by more buyers.

    Get started

    List with your own agent

    Get your home in front of millions of buyers by listing it on Zillow.

    Learn how to do it

    Sell it yourself

    Take full control of how buyers see your home on Zillow by listing For Sale by Owner (FSBO).

    List your home

    What's special

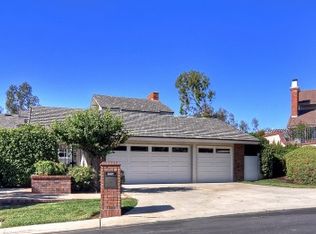
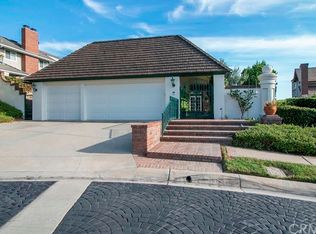
    This was the model home for Crest de Ville when it was built! Why? Because it perches up at a point with unobstructed views towards the Pacific Ocean, Palos Verdes, the Orange Hills, Catalina Island, Long Beach and San Clemente Island. Extraordinary fireworks and twinkling of city lights are a great entertainment. Very private large lot with grassy area, fountain, patio, pool and large front courtyard. This remodeled home has a large elegant first floor master bedroom suite with luxurious bath that includes soaking tub, skylights, granite counters, separate stone shower, stone floors, walk in closet and high ceilings with french doors leading to backyard and views from the bedroom! Upstairs has two more bedrooms and 2 baths with one en suite with a fireplace. Beautifully remodeled kitchen with custom cabinets, island, stainless steel appliances, granite counters, built-in buffet and separate butler's pantry. Charming home that flows easily from the entertaining courtyard area, to the large living room with 2 story ceilings and into the dining room, kitchen that opens into the family room, side yard and back...all while enjoying the aviance and the views. A separate man cave is also a great get away where you can enjoy your own kegerator with wet bar. Additional amenities include engineered wood floors, crown molding, recessed lights, sky lights, paid solar panels and high ceilings. View the virtual tour as well!

    This property is not currently displayed as for sale or rent on Zillow. This may be different from what's on other websites or public sources.
    Facts & features

    Interior

    Bedrooms & bathrooms
    • Bedrooms: 3
    • Bathrooms: 4
    • Full bathrooms: 3
    • 1/2 bathrooms: 1
    Heating
    • Forced air, Electric, Solar
    Cooling
    • Central
    Appliances
    • Included: Dishwasher, Microwave, Range / Oven
    • Laundry: Inside
    Features
    • Recessed Lighting, Wet Bar, Balcony, Granite Counters, Two Story Ceilings, Open Floorplan, Cathedral Ceiling(s), Ceiling Fan(s), Crown Molding, High Ceilings
    • Flooring: Tile, Carpet, Hardwood, Laminate
    • Doors: French Doors, Double Door Entry
    • Windows: Custom Covering, Double Pane Windows, Skylight(s), Drapes
    • Has fireplace: Yes
    • Fireplace features: Family Room, See Remarks
    • Common walls with other units/homes: 1 common wall
    Interior area
    • Total interior livable area: 2,857 sqft

    Property

    Parking
    • Total spaces: 3
    • Parking features: Garage - Attached
    Features
    • Levels: Two
    • Patio & porch: Patio Open, Patio, Front Porch
    • Pool features: In Ground, Private, Heated
    • Has view: Yes
    • View description: Territorial, City
    Lot
    • Size: 9,043 Square Feet
    • Features: Front Yard, Yard, Sprinkler System
    Details
    • Parcel number: 37012109
    • Special conditions: Standard

    Construction

    Type & style
    • Home type: SingleFamily
    Condition
    • Updated/Remodeled
    • Year built: 1978

    Utilities & green energy

    • Electric: Photovoltaics Seller Owned
    • Sewer: Sewer Paid, Sewer Assessments
    • Water: Public
    • Utilities for property: Water Connected, Sewer Available, Sewer Connected

    Community & HOA

    HOA
    • Has HOA: Yes
    • Amenities included: Controlled Access
    • HOA fee: $360 monthly
    Location
    • Region: Orange

    Financial & listing details

    • Price per square foot: $682/sqft
    • Tax assessed value: $1,434,199

    Price history

    DateEventPrice
    11/23/2020Sold$1,299,000$455/sqft
    Source: Public Record Report a problem
    10/4/2020Pending sale$1,299,000$455/sqft
    Source: First Team Real Estate #PW20192926 Report a problem
    9/23/2020Listed for sale$1,299,000+55.6%$455/sqft
    Source: First Team Real Estate #PW20192926 Report a problem
    10/8/2008Sold$835,000-20.4%$292/sqft
    Source: Public Record Report a problem
    5/11/2008Listing removed$1,049,000$367/sqft
    Source: Listhub #P625306 Report a problem
    3/15/2008Listed for sale$1,049,000$367/sqft
    Source: Listhub #P625306 Report a problem

    Public tax history

    YearProperty taxesTax assessment
    2026-- $1,434,199 +2%
    2025$15,224 +2.2%$1,406,078 +2%
    2024$14,892 +2.2%$1,378,508 +2%
    2023$14,569 +1.9%$1,351,479 +2%
    2022$14,291 +2.4%$1,324,980 +2%
    2021$13,958 +31.8%$1,299,000 +32.1%
    2020$10,588 $983,203 +2%
    2019$10,588 +1.3%$963,925 +2%
    2018$10,450 +6%$945,025 +2%
    2017$9,854 $926,496 +2%
    2016$9,854 +2%$908,330 +1.8%
    2015$9,661 +9.6%$892,000 +7.6%
    2014$8,818 $829,000 +19.1%
    2013-- $696,000
    2012-- $696,000 -4%
    2011-- $725,000 -4.2%
    2010-- $757,000 -9.3%
    2009-- $835,000 +5.4%
    2008-- $791,933 +2%
    2007-- $776,405 +2%
    2006-- $761,182 +2%
    2005-- $746,257 +7.6%
    2004-- $693,500 +3.6%
    2003-- $669,500 +24.1%
    2002-- $539,500 +7.9%
    2001$5,060 +16.7%$500,000 +16.9%
    2000$4,336 $427,854
    Find assessor info on the county website

    Neighborhood: 92867

    Nearby schools

    GreatSchools rating
    Schools provided by the listing agent
    • Middle: Cerro Villa
    • High: Villa Park
    • District: Orange Unified

    Source: The MLS. This data may not be complete. We recommend contacting the local school district to confirm school assignments for this home.

    Get a cash offer in 3 minutes
    Find out how much your home could sell for in as little as 3 minutes with a no-obligation cash offer.
    Estimated market value
    $1,949,500
    Get a cash offer in 3 minutes
    Find out how much your home could sell for in as little as 3 minutes with a no-obligation cash offer.
    Estimated market value
    $1,949,500