Rare opportunity in Scottsdale's highly sought-after exclusive, gated custom Hamelot community, a private gated enclave of ten custom residences grace the cobblestone paved cul-de-sac street. With considerable curb appeal this charming estate is a prime residential location to make home, enjoy dining and shopping minutes away from Kierland, Scottsdale Quarter and Paradise Valley. Meticulously maintained this desirable great room home plan offers limitless opportunity with five baths and four bedrooms with room available to create additional 5th bedroom, plus den and game room, including fully appointed 950 sq ft attached guest house to use as you wish, complete with custom counter space, dining, living, master bedroom suite, laundry area, custom upgraded gas oven, cooktop, vented duct, dishwasher and extra-large viewing windows. Separate entrance and garage entrance with securable entrance into the main quarters. Seamless indoor/outdoor living to enjoy the resort-like backyard with 30,000 gallon heated diving pool with in floor cleaning, water features, waterfalls, pool and spa LED color-controlled and remote controlled lighting, efficient gas heated jacuzzi spa and pool with automated controls, and convenient pool bath. Manicured luscious backyard with 1600 sq feet covered entertainment patio with built-in custom misting, custom ramada with misting and barbecue for outdoor dining, cool 24" limestone pool decking and walkways, and built-in custom pool misting with automated controls. Entertain at cozy firepit with bench seating to allow outdoor conversations and gatherings. Mature landscape and lush grass front yard leads to entry courtyard, ready to greet guests and entertain with French doors opening to courtyard, formal and informal living areas, and game room. Chef-inspired kitchen to celebrate special occasions. Double granite kitchen islands with bar seating for five to seven, appointed with Dacor double ovens and Viking cooktop, dual sinks and in-sink erator, and generous walk-in pantry. Elegant breakfast area with seating for six to eight next to panoramic bay windows overseeing the grounds for the perfect morning and space for entertaining 6-8 guests. Retreat at the end of the day with views of the grounds in the 900 sq ft owner's suite, enjoy a relaxing Jacuzzi tub, master steam shower, waterfall and spray shower. Dual owner closets with immense storage. Well-proportioned, elegant rooms, with feature fireplaces in main area and master bedrooms. Carefully curated residence, soaring ceilings, arched hallways, elegant and timeless custom flooring, towering 20' entryway with travertine inlay. Refined blend of tasteful finishes throughout including custom walnut cabinetry, soaring 12' ceiling with lighted soffits, solid 10' doors, and Italian 45 degree travertine and hardwood floors. Spacious secondary bedrooms with walk in closets and luxury Jack and Jill bathroom and jetted tub with travertine stone accoutrements, located in private wing with adjacent den with built in desks for study or play. Spacious 4 car garage with additional room for storage, security system, Ecobee smart thermostat system, custom built-in surround-sound system with Control 4 technology. custom home sound system. Media and entertainment room for billiards or convertible to theater.
Newly remodeled features include, new exterior paint pallet, new high seer-rating air conditioning units, including compressors and air handlers, new swimming pool and spa with upgraded glass-infused pebble sheen and cobalt-tiled interior pool equipment privately contained, new landscaping and irrigation systems. Completely newly installed roof with highest quality G43 underlayment and modified asphalt for longest life of roof. LED high-efficiency ceiling lighting with programmable settings. Newly remodeled complete exterior with 24 inch imported limestone treatments in front entryways and back entertainment areas. Recently installed efficient gas pool and spa heater with remote access. Newly appointed and installed lush landscaping with 30,000 ton Apache Brown landscaping rock. Attention to detail in this exquisite, one-of-a-kind exclusive neighborhood awaits. Nothing spared with this custom home...luxury living defined.
Sold for $2,650,000
$2,650,000
5532 E ESTRID Avenue, Scottsdale, AZ 85254
5beds
5baths
5,304sqft
Single Family Residence
Built in 2003
0.62 Acres Lot
$3,148,200 Zestimate®
$500/sqft
$7,752 Estimated rent
Home value
$3,148,200
$2.86M - $3.49M
$7,752/mo
Zestimate® history
Owner options
List your home for rent
$7,752/mo
Rent Zestimate®
Find your next renter with Zillow Rental Manager. Plus, with online applications, you can quickly screen prospective tenants – for free.
$7,752/mo
Rent Zestimate®
Refinance and save
$12,309/mo
Est. payment
Refinancing to a lower rate could help reduce your monthly payments and save thousands over the life of the loan.
$12,309/mo
Est. payment
Explore your selling options
Work with a Zillow partner agent
Leverage their expertise and Zillow's premium Showcase listings to get your home seen by more buyers.
Get startedList with your own agent
Get your home in front of millions of buyers by listing it on Zillow.
Learn how to do itSell it yourself
Take full control of how buyers see your home on Zillow by listing For Sale by Owner (FSBO).
List your homeWhat's special
Garage entranceNew swimming poolPrivate gated enclaveNew landscapingSeparate entranceOutdoor diningEfficient gas pool
Zillow last checked:
Listing updated:
Listed by:
Allan J. Macdonald 480-220-9724,
Russ Lyon Sotheby's International Realty
Bought with:
Anu Jain, SA690029000
Coldwell Banker Realty
Source: ARMLS,MLS#: 6537752
Facts & features
Interior
Bedrooms & bathrooms
- Bedrooms: 5
- Bathrooms: 5
Heating
- Electric
Cooling
- Central Air, Ceiling Fan(s), Programmable Thmstat
Appliances
- Included: Gas Cooktop, Water Purifier
Features
- High Speed Internet, Granite Counters, Double Vanity, Eat-in Kitchen, Breakfast Bar, 9+ Flat Ceilings, Central Vacuum, Kitchen Island, Full Bth Master Bdrm, Separate Shwr & Tub
- Flooring: Carpet, Stone, Wood
- Windows: Double Pane Windows
- Has basement: No
- Has fireplace: Yes
- Fireplace features: Fire Pit, Family Room, Master Bedroom, Gas
Interior area
- Total structure area: 5,304
- Total interior livable area: 5,304 sqft
Property
Parking
- Total spaces: 12
- Parking features: Garage, Open
- Garage spaces: 4
- Uncovered spaces: 8
Features
- Stories: 1
- Patio & porch: Covered
- Exterior features: Misting System, Private Yard, Built-in Barbecue
- Has private pool: Yes
- Pool features: Diving Pool, Heated
- Has spa: Yes
- Spa features: Heated, Private, Bath
- Fencing: Block
Lot
- Size: 0.62 Acres
- Features: Sprinklers In Rear, Sprinklers In Front, Grass Front, Grass Back, Auto Timer H2O Front, Auto Timer H2O Back
Details
- Additional structures: Gazebo
- Parcel number: 21565427
Construction
Type & style
- Home type: SingleFamily
- Architectural style: Ranch
- Property subtype: Single Family Residence
Materials
- Stucco, Wood Frame, Painted, Stone
- Roof: Tile
Condition
- Year built: 2003
Utilities & green energy
- Sewer: Public Sewer
- Water: City Water
Green energy
- Energy efficient items: Multi-Zones
- Water conservation: Recirculation Pump
Community & HOA
Community
- Features: Gated
- Security: Fire Sprinkler System, Security System Owned
- Subdivision: Hamelot
HOA
- Has HOA: Yes
- Services included: Maintenance Grounds
- HOA fee: $200 monthly
- HOA name: Hamelot HOA
- HOA phone: 602-320-3700
Location
- Region: Scottsdale
Financial & listing details
- Price per square foot: $500/sqft
- Tax assessed value: $1,968,600
- Annual tax amount: $13,185
- Date on market: 7/26/2025
- Cumulative days on market: 123 days
- Listing terms: Cash,Conventional
- Ownership: Fee Simple
Price history
| Date | Event | Price |
|---|---|---|
| 8/11/2023 | Sold | $2,650,000-3.6%$500/sqft |
Source:  ARMLS #6537752 Report a problem ARMLS #6537752 Report a problem | ||
| 7/31/2023 | Pending sale | $2,750,000$518/sqft |
Source: ARMLS #6537752 Report a problem | ||
| 4/24/2023 | Price change | $2,750,000-3.5%$518/sqft |
Source: ARMLS #6537752 Report a problem | ||
| 3/30/2023 | Listed for sale | $2,850,000+171.4%$537/sqft |
Source: ARMLS #6537752 Report a problem | ||
| 12/4/2011 | Listing removed | $1,050,000$198/sqft |
Source: Essential Properties #4625314 Report a problem | ||
| 11/21/2011 | Price change | $1,050,000+9.4%$198/sqft |
Source: Essential Properties #4625314 Report a problem | ||
| 11/10/2011 | Listed for sale | $960,000-12.3%$181/sqft |
Source: DEVSTAR Realty #4625314 Report a problem | ||
| 9/9/2011 | Sold | $1,095,000+4.3%$206/sqft |
Source: ARMLS #4625314 Report a problem | ||
| 8/4/2011 | Listed for sale | $1,050,000-31.5%$198/sqft |
Source: foreclosure.com Report a problem | ||
| 6/2/2011 | Sold | $1,533,417+59.7%$289/sqft |
Source: Public Record Report a problem | ||
| 5/7/2011 | Price change | $960,000-3%$181/sqft |
Source: Realty Executives #4483231 Report a problem | ||
| 4/23/2011 | Price change | $990,000-0.5%$187/sqft |
Source: Realty Executives #4483231 Report a problem | ||
| 4/15/2011 | Price change | $995,000-2.9%$188/sqft |
Source: Realty Executives #4483231 Report a problem | ||
| 3/24/2011 | Price change | $1,025,000-14.6%$193/sqft |
Source: Realty Executives #4483231 Report a problem | ||
| 2/19/2011 | Price change | $1,200,000-10.8%$226/sqft |
Source: Realty Executives #4483231 Report a problem | ||
| 1/21/2011 | Price change | $1,345,000-11.8%$254/sqft |
Source: Realty Executives #4483231 Report a problem | ||
| 10/29/2010 | Listed for sale | $1,525,000-19.3%$288/sqft |
Source: Realty Executives #4483231 Report a problem | ||
| 8/13/2010 | Listing removed | $1,890,000$356/sqft |
Source: Visual Tour #4234114 Report a problem | ||
| 6/17/2010 | Listed for sale | $1,890,000$356/sqft |
Source: Visual Tour #4234114 Report a problem | ||
| 10/16/2009 | Listing removed | $1,890,000$356/sqft |
Source: Realty Executives #4234114 Report a problem | ||
| 8/9/2009 | Listed for sale | $1,890,000+2.2%$356/sqft |
Source: Realty Executives #4234114 Report a problem | ||
| 9/6/2007 | Sold | $1,850,000+670.8%$349/sqft |
Source: Public Record Report a problem | ||
| 6/3/2002 | Sold | $240,000$45/sqft |
Source: Public Record Report a problem | ||
| 12/21/2001 | Sold | $240,000$45/sqft |
Source: Public Record Report a problem | ||
Public tax history
| Year | Property taxes | Tax assessment |
|---|---|---|
| 2025 | $13,744 +2.8% | $196,860 -3.6% |
| 2024 | $13,375 +2.2% | $204,120 +57.5% |
| 2023 | $13,092 -0.7% | $129,608 +1.2% |
| 2022 | $13,186 +3% | $128,070 +6.8% |
| 2021 | $12,799 -1% | $119,870 +7.1% |
| 2020 | $12,932 +3.6% | $111,960 +1% |
| 2019 | $12,488 | $110,830 +0.2% |
| 2018 | $12,488 +4.5% | $110,620 +13.4% |
| 2017 | $11,946 +2.7% | $97,550 -13.1% |
| 2016 | $11,629 +7.1% | $112,210 +1.7% |
| 2015 | $10,857 | $110,370 +18.2% |
| 2014 | -- | $93,380 +13.9% |
| 2013 | -- | $82,000 |
| 2012 | -- | $82,000 -16.1% |
| 2011 | -- | $97,770 -42.3% |
| 2010 | -- | $169,350 +72.5% |
| 2009 | -- | $98,150 -23.5% |
| 2008 | -- | $128,300 +12.5% |
| 2007 | -- | $114,050 +50.1% |
| 2006 | -- | $76,000 +3.1% |
| 2005 | -- | $73,750 +117.9% |
| 2004 | -- | $33,840 +110.4% |
| 2003 | -- | $16,080 |
| 2002 | -- | $16,080 |
Find assessor info on the county website
Neighborhood: 85254
Nearby homes
- $3,161,8005 bd7 ba6.4k sqft5542 E Estrid Ave, Scottsdale, AZ 85254Off Market

- $2,122,6005 bd6 ba6.3k sqft5524 E Estrid Ave, Scottsdale, AZ 85254Off Market

- $1,591,9006 bd3 ba3.8k sqft5531 E Crocus Dr, Scottsdale, AZ 85254Off Market
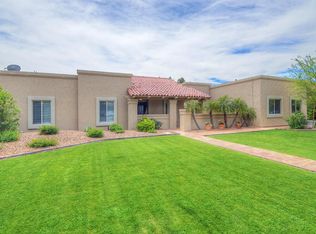
- $1,476,7005 bd3 ba4.1k sqft5523 E Crocus Dr, Scottsdale, AZ 85254Off Market
- $1,500,0005 bd3 ba4k sqft5541 E Crocus Dr, Scottsdale, AZ 85254Off Market
- $2,452,200-- bd5 ba5.2k sqft5516 E Estrid Ave, Scottsdale, AZ 85254Off Market
- $3,731,8005 bd7 ba7k sqft5535 E Estrid Ave, Scottsdale, AZ 85254Off Market
- $2,333,500-- bd4 ba5.2k sqft5525 E Estrid Ave, Scottsdale, AZ 85254Off Market
Nearby schools
GreatSchools rating
- 8/10Liberty Elementary SchoolGrades: PK-6Distance: 0.6 mi
- 7/10Horizon High SchoolGrades: 7-12Distance: 0.7 mi
- 6/10Sunrise Middle SchoolGrades: 5-8Distance: 0.7 mi
Schools provided by the listing agent
- Elementary: Liberty Elementary School
- District: Paradise Valley Unified District
Source: ARMLS. This data may not be complete. We recommend contacting the local school district to confirm school assignments for this home.
Get a cash offer in 3 minutes
Find out how much your home could sell for in as little as 3 minutes with a no-obligation cash offer.
Estimated market value
$3,148,200
Get a cash offer in 3 minutes
Find out how much your home could sell for in as little as 3 minutes with a no-obligation cash offer.
Estimated market value
$3,148,200
- Arizona
- Maricopa County
- Scottsdale
- 85254
- 5532 E ESTRID Avenue
Nearby cities
Nearby neighborhoods
Nearby zip codes
Other Scottsdale Topics
