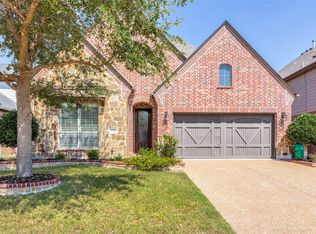
This gorgeous home blends Texas traditional and French Country charm, featuring a brick and stone exterior, gabled rooflines, arched entryway, tall arched windows, and cedar carriage-style garage doors. Inside, Marazzi Italian Porcelain tile leads to an open floor plan with coffered ceilings and crown molding. At the heart of the home, the kitchen boasts high-end stainless steel appliances, rich knotty alder hardwood cabinets, and a spacious island—perfect for gathering. Natural light fills the space through large windows and 4 energy-efficient Solatube skylights. If you enjoy outdoor meals, the backyard Pergola is the perfect spot to unwind - and BONUS - your back gate leads directly to the park and walking trails! The garage is a dream with an epoxy polyaspartic coating, black cabinet system with under lighting and work space, and slatted wall for your tools. Located in highly rated Prosper ISD—don’t miss this one!
Buyer or Buyer's Agent to verify measurements, schools, and tax, etc.
Sold
Price Unknown
5532 Fox Chase Ln, McKinney, TX 75071
4beds
2,255sqft
Single Family Residence
Built in 2009
6,272 Square Feet Lot
$506,500 Zestimate®
$--/sqft
$2,546 Estimated rent
Home value
$506,500
$476,000 - $542,000
$2,546/mo
Zestimate® history
Owner options
List your home for rent
$2,546/mo
Rent Zestimate®
Find your next renter with Zillow Rental Manager. Plus, with online applications, you can quickly screen prospective tenants – for free.
$2,546/mo
Rent Zestimate®
Refinance and save
$636/mo
Est. payment
Refinancing to a lower rate could help reduce your monthly payments and save thousands over the life of the loan.
$636/mo
Est. payment
Explore your selling options
Work with a Zillow partner agent
Leverage their expertise and Zillow's premium Showcase listings to get your home seen by more buyers.
Get startedList with your own agent
Get your home in front of millions of buyers by listing it on Zillow.
Learn how to do itSell it yourself
Take full control of how buyers see your home on Zillow by listing For Sale by Owner (FSBO).
List your homeWhat's special
Open floor planBrick and stone exteriorBackyard pergolaTall arched windowsCedar carriage-style garage doorsLarge windowsArched entryway
Zillow last checked:
Listing updated:
Listed by:
Lynda Moore 0739245 972-608-0300,
Ebby Halliday Realtors 972-608-0300
Bought with:
Syed Naqvi
Citiwide Alliance Realty
Source: NTREIS,MLS#: 20883217
Facts & features
Interior
Bedrooms & bathrooms
- Bedrooms: 4
- Bathrooms: 3
- Full bathrooms: 3
Primary bedroom
- Features: Ceiling Fan(s), Dual Sinks, Double Vanity, En Suite Bathroom, Jetted Tub, Separate Shower, Walk-In Closet(s)
- Dimensions: 16 x 14
Bedroom
- Features: En Suite Bathroom, Walk-In Closet(s)
- Dimensions: 13 x 10
Bedroom
- Dimensions: 11 x 11
Dining room
- Dimensions: 13 x 10
Kitchen
- Features: Breakfast Bar, Built-in Features, Dual Sinks, Eat-in Kitchen, Granite Counters, Kitchen Island, Walk-In Pantry
- Dimensions: 18 x 19
Living room
- Features: Ceiling Fan(s), Fireplace
- Dimensions: 16 x 15
Heating
- Central, Fireplace(s)
Cooling
- Central Air, Electric
Appliances
- Included: Dishwasher, Electric Oven, Electric Range, Disposal, Microwave, Tankless Water Heater, Water Purifier
- Laundry: Washer Hookup, Electric Dryer Hookup, Laundry in Utility Room
Features
- Eat-in Kitchen, Granite Counters, Kitchen Island, Open Floorplan, Pantry, Vaulted Ceiling(s), Natural Woodwork, Walk-In Closet(s), Wired for Sound
- Flooring: See Remarks
- Has basement: No
- Number of fireplaces: 1
- Fireplace features: Family Room, Gas Log
Interior area
- Total interior livable area: 2,255 sqft
Property
Parking
- Total spaces: 2
- Parking features: Door-Multi, Epoxy Flooring, Garage Faces Front, Garage, Garage Door Opener, Workshop in Garage
- Attached garage spaces: 2
Features
- Levels: One
- Stories: 1
- Patio & porch: Rear Porch, Covered
- Pool features: None, Community
- Fencing: Back Yard,Privacy,Wood
Lot
- Size: 6,272 Square Feet
- Features: Backs to Greenbelt/Park, Landscaped, Sprinkler System
Details
- Additional structures: Pergola
- Parcel number: R935000J00901
Construction
Type & style
- Home type: SingleFamily
- Architectural style: Traditional,Detached
- Property subtype: Single Family Residence
Materials
- Brick
- Foundation: Slab
- Roof: Composition
Condition
- Year built: 2009
Utilities & green energy
- Sewer: Public Sewer
- Utilities for property: Sewer Available
Community & HOA
Community
- Features: Park, Pool, Trails/Paths, Sidewalks
- Security: Carbon Monoxide Detector(s), Fire Alarm, Smoke Detector(s)
- Subdivision: Robinson Ridge Ph II
HOA
- Has HOA: Yes
- Services included: Maintenance Grounds
- HOA fee: $636 annually
- HOA name: Spectrum Association Management
- HOA phone: 210-494-0659
Location
- Region: Mckinney
Financial & listing details
- Tax assessed value: $494,787
- Annual tax amount: $8,435
- Date on market: 3/29/2025
- Cumulative days on market: 37 days
- Listing terms: Cash,Conventional,FHA,VA Loan
- Exclusions: Curtains
Price history
| Date | Event | Price |
|---|---|---|
| 6/3/2025 | Sold | -- |
Source: NTREIS #20883217 Report a problem | ||
| 5/11/2025 | Pending sale | $525,000$233/sqft |
Source: NTREIS #20883217 Report a problem | ||
| 5/6/2025 | Contingent | $525,000$233/sqft |
Source: NTREIS #20883217 Report a problem | ||
| 5/2/2025 | Listed for sale | $525,000$233/sqft |
Source: NTREIS #20883217 Report a problem | ||
| 4/29/2025 | Contingent | $525,000$233/sqft |
Source: NTREIS #20883217 Report a problem | ||
| 4/24/2025 | Price change | $525,000-1.9%$233/sqft |
Source: NTREIS #20883217 Report a problem | ||
| 3/29/2025 | Listed for sale | $535,000$237/sqft |
Source: NTREIS #20883217 Report a problem | ||
Public tax history
| Year | Property taxes | Tax assessment |
|---|---|---|
| 2025 | $7,245 +2.6% | $488,032 +10% |
| 2024 | $7,064 +11.1% | $443,665 +10% |
| 2023 | $6,357 -11.8% | $403,332 +10% |
| 2022 | $7,208 +3.6% | $366,665 +10% |
| 2021 | $6,960 +3.7% | $333,332 +5.7% |
| 2020 | $6,709 -2.6% | $315,430 +1% |
| 2019 | $6,888 -3.8% | $312,441 +0.9% |
| 2018 | $7,161 +12.7% | $309,737 +3.9% |
| 2017 | $6,356 | $298,089 +8.8% |
| 2016 | $6,356 +17.1% | $273,984 +1.5% |
| 2015 | $5,426 | $269,922 +14.6% |
| 2014 | $5,426 | $235,636 +16.8% |
| 2013 | -- | $201,782 -3.9% |
| 2012 | -- | $210,000 +2.9% |
| 2011 | -- | $204,133 +192.6% |
| 2010 | -- | $69,772 +223% |
| 2009 | -- | $21,600 -33% |
| 2008 | -- | $32,240 |
Find assessor info on the county website
Neighborhood: Robinson Ridge
Nearby homes
- $421,8003 bd2 ba1.8k sqft5528 Fox Chase Ln, McKinney, TX 75071Off Market

- $524,8004 bd3 ba3.7k sqft5536 Fox Chase Ln, McKinney, TX 75071Off Market
- $--3 bd3 ba2.2k sqft5540 Fox Chase Ln, McKinney, TX 75071Sold
- $418,7003 bd2 ba1.8k sqft5524 Fox Chase Ln, McKinney, TX 75071Off Market

- $490,3004 bd2 ba2.8k sqft5544 Fox Chase Ln, McKinney, TX 75071Off Market
- $474,0003 bd2 ba2.2k sqft5520 Fox Chase Ln, McKinney, TX 75071Off Market
- $--4 bd3 ba2.2k sqft5533 Fox Chase Ln, McKinney, TX 75071Sold
- $456,7003 bd2 ba2.2k sqft5537 Fox Chase Ln, McKinney, TX 75071Off Market
Nearby schools
GreatSchools rating
- 8/10John A BakerGrades: PK-5Distance: 0.2 mi
- 9/10Daniel L Jones Middle SchoolGrades: 6-8Distance: 5 mi
- 8/10Rock Hill High SchoolGrades: 9-12Distance: 5.1 mi
Schools provided by the listing agent
- Elementary: John A Baker
- Middle: Lorene Rogers
- High: Prosper
- District: Prosper ISD
Source: NTREIS. This data may not be complete. We recommend contacting the local school district to confirm school assignments for this home.
Get a cash offer in 3 minutes
Find out how much your home could sell for in as little as 3 minutes with a no-obligation cash offer.
Estimated market value
$506,500
Get a cash offer in 3 minutes
Find out how much your home could sell for in as little as 3 minutes with a no-obligation cash offer.
Estimated market value
$506,500
- Texas
- Collin County
- McKinney
- 75071
- Robinson Ridge
- 5532 Fox Chase Ln
Nearby cities
Nearby neighborhoods
Nearby zip codes
Other McKinney Topics
