Skip main navigation
Sold for $486,000
  • $486,000

    5532 Glencree Ct, Raleigh, NC 27612

    3beds
    1,676sqft
    Single Family Residence
    Built in 2000
    8,276 Square Feet Lot
    $463,800 Zestimate®
    $290/sqft
    $2,246 Estimated rent

    Home value

    $463,800

    $441,000 - $487,000

    $2,246/mo

    Zestimate® history
    Loading
    Loading...

    Owner options

    List your home for rent

    $2,246/mo

    Rent Zestimate®

    Find your next renter with Zillow Rental Manager. Plus, with online applications, you can quickly screen prospective tenants – for free.

    Learn more

    $2,246/mo

    Rent Zestimate®

    Refinance and save

    $3,308/mo

    Est. payment

    Refinancing to a lower rate could help reduce your monthly payments and save thousands over the life of the loan.

    See today's rates

    $3,308/mo

    Est. payment

    Explore your selling options

    Work with a Zillow partner agent

    Leverage their expertise and Zillow's premium Showcase listings to get your home seen by more buyers.

    Get started

    List with your own agent

    Get your home in front of millions of buyers by listing it on Zillow.

    Learn how to do it

    Sell it yourself

    Take full control of how buyers see your home on Zillow by listing For Sale by Owner (FSBO).

    List your home

    What's special

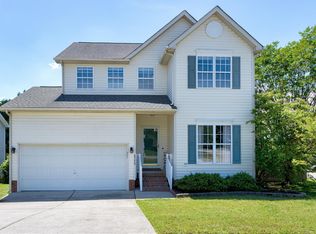
    Discover this inviting 3 bedroom home with a loft and 2-car garage, located in a sought-after North Raleigh community. Highlights include hardwood floors, a custom drop zone with built-in storage, and a fully remodeled kitchen featuring a center island, breakfast bar, soft-close cabinetry, and stainless steel appliances. French doors lead to a two-tier deck and a fenced backyard, perfect for entertaining. The first-floor master suite offers a walk-in closet and a private bath with separate shower and garden tub. Recent upgrades include a roof (2017), water heater (2021), an encapsulated crawlspace (2022), and French drains (2023). This well-maintained home combines functionality and style in a prime location.

    Zillow last checked:

    Listing updated:

    Listed by:

    Cathy Reed 919-675-8540,

    Dogwood Properties,

    Liza Seymour,

    Dogwood Properties

    Bought with:

    Alyse Powell, 299666

    Compass -- Raleigh

    Source: Doorify MLS,MLS#: 10023397MLS Logo

    Facts & features

    Interior

    Bedrooms & bathrooms
    • Bedrooms: 3
    • Bathrooms: 3
    • Full bathrooms: 2
    • 1/2 bathrooms: 1
    Primary bedroom
    • Level: Main
    • Area: 180 Square Feet
    • Dimensions: 15 x 12
    Bedroom 2
    • Level: Second
    • Area: 150 Square Feet
    • Dimensions: 10 x 15
    Bedroom 3
    • Level: Second
    • Area: 132 Square Feet
    • Dimensions: 11 x 12
    Bonus room
    • Level: Second
    • Area: 144.42 Square Feet
    • Dimensions: 8.3 x 17.4
    Family room
    • Level: Main
    • Area: 318.6 Square Feet
    • Dimensions: 18 x 17.7
    Kitchen
    • Level: Main
    • Area: 226.3 Square Feet
    • Dimensions: 15.5 x 14.6
    Other
    • Description: Deck
    • Level: Main
    • Area: 135 Square Feet
    • Dimensions: 10 x 13.5
    Other
    • Description: Porch
    • Level: Main
    • Area: 24 Square Feet
    • Dimensions: 4 x 6
    Other
    • Description: Garage
    • Level: Main
    • Area: 358.11 Square Feet
    • Dimensions: 20.7 x 17.3
    Heating
    • Central, Forced Air, Gas Pack
    Cooling
    • Central Air, Ceiling Fan(s), Electric, Gas Pack
    Appliances
    • Included: Disposal, Dishwasher, Electric Range, Gas Water Heater, Stainless Steel Appliance(s), Washer/Dryer
    • Laundry: Electric Dryer Hookup, Laundry Room, Main Level, Washer Hookup
    Features
    • Built-in Features, Bookcases, Ceiling Fan(s), Double Vanity, Granite Counters, High Ceilings, High Speed Internet, Kitchen Island, Open Floorplan, Pantry, Recessed Lighting, Separate Shower, Bathtub/Shower Combination, Walk-In Shower
    • Flooring: Hardwood, Tile, Vinyl
    • Fireplace features: Family Room, Gas, Gas Log, Fireplace Screen
    Interior area
    • Total structure area: 1,676
    • Total interior livable area: 1,676 sqft
    • Finished area above ground: 1,676
    • Finished area below ground: 0

    Property

    Parking
    • Total spaces: 4
    • Parking features: Attached, Concrete, Garage Faces Front, Garage, Garage Door Opener, Inside Entrance
    • Garage spaces: 2
    • Uncovered spaces: 2
    Features
    • Levels: Two
    • Stories: 2
    • Patio & porch: Covered, Deck, Front Porch, Porch
    • Pool features: Association, Community
    • Fencing: Back Yard,Fenced,Wood
    Lot
    • Size: 8,276 Square Feet
    • Features: Back Yard, Landscaped, Hardwood Trees
    Details
    • Additional structures: None
    • Parcel number: 0251854
    • Zoning: R-10
    • Special conditions: Standard
    • Other equipment: None

    Construction

    Type & style
    • Home type: SingleFamily
    • Architectural style: Transitional
    • Property subtype: Single Family Residence
    Materials
    • Brick Veneer, Vinyl Siding
    • Foundation: Raised
    • Roof: Shingle
    Condition
    • New construction: No
    • Year built: 2000

    Utilities & green energy

    • Sewer: Public Sewer
    • Water: Public

    Community & HOA

    Community
    • Features: Clubhouse, Pool, Street Lights, Sidewalks
    • Subdivision: Delta Ridge
    HOA
    • Has HOA: Yes
    • Amenities included: Pool
    • Services included: None
    • HOA fee: $180 semi-annually
    • HOA name: Towne Properties
    • HOA phone: 919-878-8787
    Location
    • Region: Raleigh

    Financial & listing details

    • Price per square foot: $290/sqft
    • Tax assessed value: $425,454
    • Annual tax amount: $2,764
    • Date on market: 4/17/2024
    • Listing agreement: Exclusive Right To Sell
    • Listing terms: Cash,Conventional,FHA,VA Loan

    Price history

    DateEventPrice
    5/22/2024Sold$486,000-2.6%$290/sqft
    Source: Doorify MLS #10023397 Report a problem
    4/22/2024Pending sale$499,000$298/sqft
    Source: Doorify MLS #10023397 Report a problem
    4/17/2024Listed for sale$499,000+7.1%$298/sqft
    Source: Doorify MLS #10023397 Report a problem
    4/13/2022Sold$466,000+18%$278/sqft
    Source: Public Record Report a problem
    3/24/2022Pending sale$395,000$236/sqft
    Source: Doorify MLS #2437936 Report a problem
    3/24/2022Listed for sale$395,000+79.5%$236/sqft
    Source: Doorify MLS #2437936 Report a problem
    4/15/2014Sold$220,000+8.9%$131/sqft
    Source: Public Record Report a problem
    6/30/2006Sold$202,000+22.4%$121/sqft
    Source: Public Record Report a problem
    6/30/2000Sold$165,000$98/sqft
    Source: Public Record Report a problem

    Public tax history

    YearProperty taxesTax assessment
    2025$3,730 +0.4%$425,454
    2024$3,715 +34.3%$425,454 +68.9%
    2023$2,765 +7.6%$251,863
    2022$2,570 +4%$251,863
    2021$2,471 +1.8%$251,863
    2020$2,426 +3%$251,863 +25%
    2019$2,356 $201,556
    2018$2,356 +11.3%$201,556
    2017$2,117 +2.1%$201,556
    2016$2,073 -0.2%$201,556 +1.4%
    2015$2,078 +5.4%$198,766
    2014$1,971 $198,766
    2013-- $198,766
    2012-- $198,766
    2011-- $198,766
    2010-- $198,766
    2009-- $198,766
    2008-- --
    2007-- --
    2006-- --
    2005-- --
    2004-- --
    2003-- --
    2002-- --
    Find assessor info on the county website

    Neighborhood: Northwest Raleigh

    Nearby schools

    GreatSchools rating
    Schools provided by the listing agent
    • Elementary: Alamance Burlington - Pleasant Grove Elementary
    • Middle: Wake - Oberlin Middle
    • High: Wake - Needham Broughton High

    Source: Doorify MLS. This data may not be complete. We recommend contacting the local school district to confirm school assignments for this home.

    Get a cash offer in 3 minutes
    Find out how much your home could sell for in as little as 3 minutes with a no-obligation cash offer.
    Estimated market value
    $463,800
    Get a cash offer in 3 minutes
    Find out how much your home could sell for in as little as 3 minutes with a no-obligation cash offer.
    Estimated market value
    $463,800