Skip main navigation
Sold for $505,000
  • $505,000

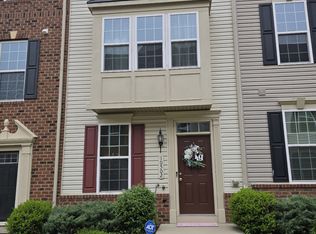
    5532 Glover Park Dr, Upper Marlboro, MD 20772

    3beds
    2,136sqft
    Townhouse
    Built in 2016
    1,544 Square Feet Lot
    $497,100 Zestimate®
    $236/sqft
    $3,413 Estimated rent

    Home value

    $497,100

    $442,000 - $562,000

    $3,413/mo

    Zestimate® history
    Loading
    Loading...

    Owner options

    List your home for rent

    $3,413/mo

    Rent Zestimate®

    Find your next renter with Zillow Rental Manager. Plus, with online applications, you can quickly screen prospective tenants – for free.

    Learn more

    $3,413/mo

    Rent Zestimate®

    Refinance and save

    $3,391/mo

    Est. payment

    Refinancing to a lower rate could help reduce your monthly payments and save thousands over the life of the loan.

    See today's rates

    $3,391/mo

    Est. payment

    Explore your selling options

    Work with a Zillow partner agent

    Leverage their expertise and Zillow's premium Showcase listings to get your home seen by more buyers.

    Get started

    List with your own agent

    Get your home in front of millions of buyers by listing it on Zillow.

    Learn how to do it

    Sell it yourself

    Take full control of how buyers see your home on Zillow by listing For Sale by Owner (FSBO).

    List your home

    What's special

    Wall barFancy built-in speakersEnd unitSeparate shower and tubRecessed lightsEngineered hardwood floorsTray ceiling accent
    New Price... Welcome Home! This Beautiful, End Unit Town Home is Turn-Key featuring an Open Concept exuding natural light. The Living room, Dining Room, Eat-n Kitchen gathering space is very airy, and full of vibrancy. It has fancy built-in speakers, accent walls and recessed lights for your enjoyment... The kitchen and center island is dressed with gorgeous granite countertops, gas cooking and extended wall cabinetry for storage galore. The engineered hardwood floors are featured on the lower level, in the staircases and throughout the main level of this beauty. The primary bedroom welcomes you to a relaxing retreat featuring crown molding and center lighting in the tray ceiling accent. The en suite has a separate shower and tube which is becoming a rare find these days. The secondary bedrooms are good size too with good natural light. The lower level is outfitted with two refrigerators and the wall bar to accommodate what you need for the day... and provides the entry from the two car garage. This home in a convenient community off Route 4, Pennsylvania Av with access straight to Washington, D.C. and Southern MD. Close to Suitland Parkway and Andrews AFB.... Shopping, transportation, entertainment all minutes away and more shopping coming to the area in coming years... Call Soon!

    Zillow last checked:

    Listing updated:

    Listed by:

    Tammy Kornegay 240-535-4977,

    Long & Foster Real Estate, Inc.

    Bought with:

    Michael Konstantopoulos, 650119

    Samson Properties

    Source: Bright MLS,MLS#: MDPG2125086MLS Logo

    Facts & features

    Interior

    Bedrooms & bathrooms
    • Bedrooms: 3
    • Bathrooms: 4
    • Full bathrooms: 2
    • 1/2 bathrooms: 2
    • Main level bathrooms: 1
    Basement
    • Area: 1280
    Heating
    • Central, Natural Gas
    Cooling
    • Central Air, Ceiling Fan(s), Electric
    Appliances
    • Included: Microwave, Dishwasher, Oven/Range - Gas, Gas Water Heater
    Features
    • Combination Kitchen/Living, Dining Area, Open Floorplan, Eat-in Kitchen, Kitchen Island, Kitchen - Table Space, Kitchen - Gourmet, Soaking Tub
    • Basement: Partial
    • Has fireplace: No
    Interior area
    • Total structure area: 2,976
    • Total interior livable area: 2,136 sqft
    • Finished area above ground: 1,696
    • Finished area below ground: 440

    Property

    Parking
    • Total spaces: 2
    • Parking features: Garage Faces Rear, Attached
    • Attached garage spaces: 2
    Accessibility
    • Accessibility features: None
    Features
    • Levels: Three
    • Stories: 3
    • Pool features: Community
    Lot
    • Size: 1,544 Square Feet
    Details
    • Additional structures: Above Grade, Below Grade
    • Parcel number: 17155556428
    • Zoning: TACE
    • Special conditions: Standard

    Construction

    Type & style
    • Home type: Townhouse
    • Architectural style: Colonial
    • Property subtype: Townhouse
    Materials
    • Frame
    • Foundation: Concrete Perimeter, Slab
    Condition
    • New construction: No
    • Year built: 2016

    Utilities & green energy

    • Sewer: Public Sewer
    • Water: Public

    Community & HOA

    Community
    • Subdivision: Westphalia Town Center
    HOA
    • Has HOA: Yes
    • HOA fee: $130 monthly
    Location
    • Region: Upper Marlboro

    Financial & listing details

    • Price per square foot: $236/sqft
    • Tax assessed value: $422,967
    • Annual tax amount: $6,284
    • Date on market: 9/19/2024
    • Listing agreement: Exclusive Right To Sell
    • Ownership: Fee Simple

    Price history

    DateEventPrice
    3/7/2025Sold$505,000$236/sqft
    Source: Public Record Report a problem
    12/6/2024Sold$505,000$236/sqft
    Source: Bright MLS #MDPG2125086 Report a problem
    10/27/2024Contingent$505,000$236/sqft
    Source: Bright MLS #MDPG2125086 Report a problem
    10/10/2024Price change$505,000-1.9%$236/sqft
    Source: Bright MLS #MDPG2125086 Report a problem
    9/19/2024Listed for sale$515,000+34.5%$241/sqft
    Source: Bright MLS #MDPG2125086 Report a problem
    2/27/2017Sold$382,800$179/sqft
    Source: Public Record Report a problem

    Public tax history

    YearProperty taxesTax assessment
    2025$7,076 +50.4%$450,700 +6.6%
    2024$4,703 +7%$422,967 +7%
    2023$4,395 +7.5%$395,233 +7.5%
    2022$4,087 +2.7%$367,500 +2.7%
    2021$3,978 +2.8%$357,767 +2.8%
    2020$3,870 -23%$348,033 +2.9%
    2019$5,027 $338,300
    2018$5,027 $338,300
    2017$5,027 $338,300 +2920.5%
    2016-- $11,200
    2015-- $11,200
    Find assessor info on the county website

    Neighborhood: Westphalia

    Nearby schools

    GreatSchools rating
    Schools provided by the listing agent
    • District: Prince George's County Public Schools

    Source: Bright MLS. This data may not be complete. We recommend contacting the local school district to confirm school assignments for this home.

    Get a cash offer in 3 minutes
    Find out how much your home could sell for in as little as 3 minutes with a no-obligation cash offer.
    Estimated market value
    $497,100
    Get a cash offer in 3 minutes
    Find out how much your home could sell for in as little as 3 minutes with a no-obligation cash offer.
    Estimated market value
    $497,100