Skip main navigation
New construction
  • $2,350,000

    5532 Johnson Ave, Bethesda, MD 20817

    5beds
    5,070sqft
    : 
    Loading
    Get pre-qualified
    Single Family Residence
    Built in 2026
    6,952 Square Feet Lot
    $2,253,600 Zestimate®
    $464/sqft
    $-- HOA

    What's special

    Oversized walk-in closetStriking center staircaseVersatile bonus roomLarge walk-in showerDesigner chandelierDedicated fitness studioSpacious breakfast area
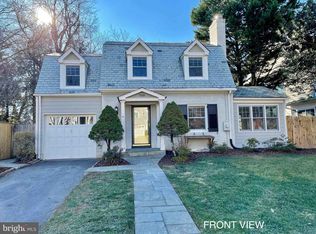
    *** Open House Sunday 7/19, 10:00am - 12:00pm! *** One block to Ayrlawn Park in Walter Johnson school cluster*** this move-in ready 5BR | 5.5BA new construction home blends timeless design with exceptional everyday living. A stunning chef's kitchen anchors the home with an oversized center island, walk-in pantry, spacious breakfast area, and seamless flow into the expansive family room—creating the perfect space for entertaining and everyday life. The main level also features a gracious dining room, elegant music/parlor room, generous mudroom, and a striking center staircase. Upstairs, the luxurious primary suite is a true retreat, highlighted by a tray ceiling, designer chandelier, oversized walk-in closet, and spa-inspired bath featuring dual vanities, a soaking tub, and a large walk-in shower. Each secondary bedroom enjoys its own beautifully appointed en-suite bath, while a versatile bonus room provides the perfect space for a home office, study lounge, or playroom. The finished lower level is designed for both relaxation and recreation, offering a private guest suite with full bath, an expansive recreation room with kitchenette for movie nights and game days, plus a dedicated fitness studio. Perfectly positioned just minutes from Wildwood Shopping Center, home to Balducci's, local restaurants, and everyday conveniences, with easy access to Pike & Rose to the north and downtown Bethesda Row to the south, this exceptional home delivers luxury living in one of Bethesda's most sought-after locations.
    6 days
    |
    357
    |
    16
    |

    Zillow last checked:

    Listing updated:

    Listed by:

    Mary Noone 240-461-3928,

    Compass (301) 298-1001,

    Co-Listing Agent: Trent D Heminger 202-210-6448,

    Compass

    Source: Bright MLS,MLS#: MDMC2243516MLS Logo

    Loading...

      Facts & features

      Interior

      Bedrooms & bathrooms
      • Bedrooms: 5
      • Bathrooms: 6
      • Full bathrooms: 5
      • 1/2 bathrooms: 1
      • Main level bathrooms: 1
      Basement
      • Area: 1840
      Heating
      • Forced Air, Central, Zoned, Natural Gas
      Cooling
      • Central Air, Electric
      Appliances
      • Included: Stainless Steel Appliance(s), Six Burner Stove, Water Heater
      • Laundry: Upper Level
      Features
      • Basement: Walk-Out Access,Windows,Finished,Drainage System
      • Number of fireplaces: 1
      • Fireplace features: Gas/Propane
      Interior area
      • Total structure area: 5,365
      • Total interior livable area: 5,070 sqft
      • Finished area above ground: 3,525
      • Finished area below ground: 1,545

      Property

      Parking
      • Total spaces: 6
      • Parking features: Garage Faces Front, Attached, Driveway, On Street
      • Attached garage spaces: 2
      • Uncovered spaces: 4
      • Details: Garage Sqft: 231
      Accessibility
      • Accessibility features: None
      Features
      • Levels: Three
      • Stories: 3
      • Pool features: Community
      • Fencing: Full,Wood
      Lot
      • Size: 6,952 Square Feet
      Details
      • Additional structures: Above Grade, Below Grade
      • Parcel number: 160700557221
      • Zoning: R60
      • Special conditions: Standard

      Construction

      Type & style
      • Home type: SingleFamily
      • Architectural style: Cape Cod
      • Property subtype: Single Family Residence
      Materials
      • Brick
      • Foundation: Permanent
      • Roof: Slate
      Condition
      • New construction: Yes
      • Year built: 2026
      Details
      • Builder name: ERB Properties LLC

      Utilities & green energy

      • Sewer: Public Sewer
      • Water: Public

      Community & HOA

      Community
      • Subdivision: Alta Vista
      HOA
      • Has HOA: No
      Location
      • Region: Bethesda

      Financial & listing details

      • Price per square foot: $464/sqft
      • Tax assessed value: $794,067
      • Annual tax amount: $9,598
      • Date on market: 7/11/2026
      • Listing agreement: Exclusive Right To Sell
      • Ownership: Fee Simple

        Estimated market value

        $2,253,600

        $2.03M - $2.50M

        $6,004/mo

        Price history

        DateEventPrice
        7/11/2026Listed for sale$2,350,000+154.1%$464/sqft
        Source: Bright MLS #MDMC2243516 Report a problem
        10/3/2025Sold$925,000+2.8%$182/sqft
        Source: Bright MLS #MDMC2197398 Report a problem
        9/4/2025Pending sale$900,000$178/sqft
        Source: Bright MLS #MDMC2197398 Report a problem
        9/3/2025Listed for sale$900,000+20%$178/sqft
        Source: Bright MLS #MDMC2197398 Report a problem
        2/4/2022Sold$750,000$148/sqft
        Source: Public Record Report a problem

        Public tax history

        YearProperty taxesTax assessment
        2025$9,598 +12.1%$769,033 +3.4%
        2024$8,565 +4%$744,000 +4.1%
        2023$8,235 +8.9%$714,733 +4.3%
        2022$7,564 +4.6%$685,467 +4.5%
        2021$7,235 +1.5%$656,200 +1.5%
        2020$7,130 +3.2%$646,300 +3.2%
        2019$6,908 -0.2%$626,500
        2018$6,921 +1.9%$626,500 +4.7%
        2017$6,794 +27.7%$598,600 +4.9%
        2016$5,318 $570,700 +5.1%
        2015$5,318 $542,800 +1.4%
        2014$5,318 $535,133 +1.5%
        2013-- $527,467 +1.5%
        2012-- $519,800
        2011-- $519,800
        2010-- $519,800 -22.5%
        2009-- $670,710 +8.9%
        2008-- $616,162 +9.7%
        2007-- $561,616 +10.8%
        2006-- $507,070 +14.1%
        2005-- $444,416 +16.4%
        2004-- $381,763 +19.6%
        2003-- $319,110 +9.7%
        2002-- $290,990
        2001-- $290,990
        Find assessor info on the county website

        Monthly payment

        Est. payment

        Payment breakdown

        Explore the cost of this home by adjusting the details. Changes won't be saved.
        All calculations are estimates and provided by Zillow, Inc. for informational purposes only. Actual amounts may vary.
        HOA fees may include property taxes on listings classified as Co-Ops. Contact the listing agent and/or owner for fee details.
        Mortgage interest rates are dependent on a number of factors, including credit score, down payment, and repayment length. Interest rate data provided by Zillow Group Marketplace, Inc. as of 1/1/1970 from various mortgage lenders with which we have lead or other similar arrangements; the Estimated Payment is an average of those rates.
        See how much you could borrow to make a competitive offer.

        Climate risks

        Neighborhood: 20817

        Getting around

        52 / 100
        Somewhat Walkable
        43 / 100
        Some Transit
        56 / 100
        Bikeable

        Nearby schools

        GreatSchools rating
        Schools provided by the listing agent
        • Elementary: Wyngate
        • Middle: North Bethesda
        • High: Walter Johnson
        • District: Montgomery County Public Schools

        Source: Bright MLS. This data may not be complete. We recommend contacting the local school district to confirm school assignments for this home.

        A local agent can set up tours, give advice and negotiate with sellers.

        Browse local experts

        Similar homes