Skip main navigation
Sold
  • Price Unknown

    5532 Knox Ave, Shawnee, KS 66203

    5beds
    2,398sqft
    Single Family Residence
    Built in 1900
    0.31 Acres Lot
    $435,100 Zestimate®
    $--/sqft
    $3,053 Estimated rent

    Home value

    $435,100

    $409,000 - $461,000

    $3,053/mo

    Zestimate® history
    Loading
    Loading...

    Owner options

    List your home for rent

    $3,053/mo

    Rent Zestimate®

    Find your next renter with Zillow Rental Manager. Plus, with online applications, you can quickly screen prospective tenants – for free.

    Learn more

    $3,053/mo

    Rent Zestimate®

    Refinance and save

    Refinancing to a lower rate could help reduce your monthly payments and save thousands over the life of the loan.

    See today's rates

    Explore your selling options

    Work with a Zillow partner agent

    Leverage their expertise and Zillow's premium Showcase listings to get your home seen by more buyers.

    Get started

    List with your own agent

    Get your home in front of millions of buyers by listing it on Zillow.

    Learn how to do it

    Sell it yourself

    Take full control of how buyers see your home on Zillow by listing For Sale by Owner (FSBO).

    List your home

    What's special

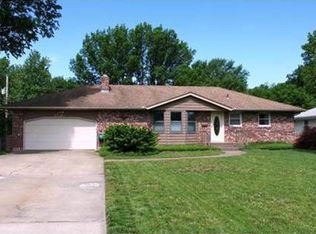
    There’s something truly special about a home that has stood for more than a century, and this beautiful historic Merriam home, on the historic registry, offers all the character you hope to find, thoughtfully updated for the way we live today. From the moment you step into the spacious entry, original leaded glass and beautiful doors welcome you in and set the tone for what’s ahead. The cozy family room is anchored by an original stone fireplace, while the spacious formal dining room is filled with windows and natural light and features classic plantation shutters, an inviting space for everything from holiday dinners to evenings with friends. Spanning three stories with five bedrooms and two and a half baths, the home is filled with warmth, original charm, and beautiful hardwood floors. Generous room sizes and surprisingly spacious closets offer a level of function rarely found in a home of this era, including a large primary suite with a conveniently located and updated bath. The kitchen has been tastefully designed with classic white cabinets, Cambria quartz countertops and an adorable built-in banquette, while new windows in 2023 and new HVAC system provides the modern conveniences buyers appreciate without sacrificing the home’s historic character. Outside, the backyard feels like its own private escape. A newer deck leads to a wildflower garden, beautiful paver patio with fire pit, and new privacy fence creating a wonderful setting for morning coffee, summer evenings, entertaining friends, or simply enjoying a little quiet at home. You will also love the new circle drive (2026) and extended driveway that provides ample parking for guests or a place to play. And the location makes it even better. Just minutes from the restaurants, shops, new developments in Merriam and the local charm of Downtown Shawnee, with convenient access to I-35, this is a rare opportunity to own a home that feels rich in history while still fitting beautifully into modern life.

    Zillow last checked:

    Listing updated:

    Listed by:

    Kristin Malfer 816-536-0545,

    Compass Realty Group,

    Erin Peel 816-260-4105,

    Compass Realty Group

    Bought with:

    Jan Soper, SP00241165

    Realty ONE Group Metro Home Pros

    Source: Heartland MLS as distributed by MLS GRID,MLS#: 2644862MLS Logo

    Facts & features

    Interior

    Bedrooms & bathrooms
    • Bedrooms: 5
    • Bathrooms: 3
    • Full bathrooms: 2
    • 1/2 bathrooms: 1
    Primary bedroom
    • Level: Second
    • Dimensions: 13 x 15
    Bedroom 2
    • Level: Second
    • Dimensions: 12 x 13
    Bedroom 3
    • Level: Second
    • Dimensions: 12 x 13
    Bedroom 4
    • Level: Third
    • Dimensions: 13 x 16
    Bedroom 5
    • Level: Third
    • Dimensions: 13 x 14
    Dining room
    • Dimensions: 12 x 15
    Kitchen
    • Level: Main
    • Dimensions: 13 x 14
    Living room
    • Level: First
    • Dimensions: 15 x 20
    Sun room
    • Level: Main
    • Dimensions: 19 x 10
    Heating
    • Zoned
    Cooling
    • Electric, Zoned
    Appliances
    • Included: Dishwasher, Disposal, Gas Range
    • Laundry: Bedroom Level
    Features
    • Ceiling Fan(s), Kitchen Island
    • Flooring: Wood
    • Basement: Stone/Rock
    • Number of fireplaces: 1
    • Fireplace features: Living Room
    Interior area
    • Total structure area: 2,398
    • Total interior livable area: 2,398 sqft
    • Finished area above ground: 2,398

    Property

    Parking
    • Parking features: Other
    Features
    • Patio & porch: Deck, Patio
    • Fencing: Privacy,Wood
    Lot
    • Size: 0.31 Acres
    Details
    • Parcel number: JP34000000 000K1

    Construction

    Type & style
    • Home type: SingleFamily
    • Architectural style: Craftsman,Victorian
    • Property subtype: Single Family Residence
    Materials
    • Lap Siding, Stone Trim
    • Roof: Composition
    Condition
    • Year built: 1900

    Utilities & green energy

    • Sewer: Public Sewer
    • Water: Public

    Community & HOA

    Community
    • Subdivision: R W Hocker
    HOA
    • Has HOA: No
    Location
    • Region: Shawnee

    Financial & listing details

    • Tax assessed value: $338,400
    • Annual tax amount: $4,188
    • Date on market: 10/9/2026
    • Ownership: Private

    Price history

    DateEventPrice
    11/5/2026Sold--
    Source: Heartland MLS as distributed by MLS GRID #2644862 Report a problem
    10/10/2026Pending sale$435,000$181/sqft
    Source: Heartland MLS as distributed by MLS GRID #2644862 Report a problem
    10/8/2026Listed for sale$435,000$181/sqft
    Source: Heartland MLS as distributed by MLS GRID #2644862 Report a problem

    Public tax history

    YearProperty taxesTax assessment
    2025$4,189 -11.5%$38,916 -10.3%
    2024$4,734 +7.3%$43,366 +5%
    2023$4,412 -2%$41,285 +1.8%
    2022$4,503 $40,537 +14.4%
    2021-- $35,421 +13%
    2020$3,657 $31,338 +0.3%
    2019-- $31,246 -3.5%
    2018-- $32,372 +14.2%
    2017$3,390 +7%$28,359 +7.6%
    2016$3,169 +6.7%$26,346 +6%
    2015$2,970 +3.5%$24,863 +5.5%
    2013$2,869 +16.7%$23,575 +17.8%
    2012$2,458 -1.5%$20,021 -4.6%
    2010$2,496 +2%$20,987
    2009$2,448 -4.9%$20,987 -3%
    2008$2,574 +0.1%$21,629 -5%
    2007$2,572 +3.9%$22,758
    2006$2,475 $22,758
    2005-- $22,758
    Find assessor info on the county website

    Neighborhood: 66203

    Nearby schools

    GreatSchools rating
    Schools provided by the listing agent
    • Middle: Hocker Grove
    • High: SM North

    Source: Heartland MLS as distributed by MLS GRID. This data may not be complete. We recommend contacting the local school district to confirm school assignments for this home.

    Get a cash offer in 3 minutes
    Find out how much your home could sell for in as little as 3 minutes with a no-obligation cash offer.
    Estimated market value

    $435,100

    Get a cash offer in 3 minutes
    Find out how much your home could sell for in as little as 3 minutes with a no-obligation cash offer.
    Estimated market value

    $435,100