Skip main navigation
Closed
  • $525,000

    5532 Leather Stocking Ln, Stone Mountain, GA 30087

    4beds
    3,389sqft
    Single Family Residence
    Built in 1965
    0.9 Acres Lot
    $570,100 Zestimate®
    $155/sqft
    $2,901 Estimated rent

    Home value

    $570,100

    $536,000 - $610,000

    $2,901/mo

    Zestimate® history
    Loading
    Loading...

    Owner options

    List your home for rent

    $2,901/mo

    Rent Zestimate®

    Find your next renter with Zillow Rental Manager. Plus, with online applications, you can quickly screen prospective tenants – for free.

    Learn more

    $2,901/mo

    Rent Zestimate®

    Refinance and save

    $3,222/mo

    Est. payment

    Refinancing to a lower rate could help reduce your monthly payments and save thousands over the life of the loan.

    See today's rates

    $3,222/mo

    Est. payment

    Explore your selling options

    Work with a Zillow partner agent

    Leverage their expertise and Zillow's premium Showcase listings to get your home seen by more buyers.

    Get started

    List with your own agent

    Get your home in front of millions of buyers by listing it on Zillow.

    Learn how to do it

    Sell it yourself

    Take full control of how buyers see your home on Zillow by listing For Sale by Owner (FSBO).

    List your home

    What's special

    Rec roomTeen suiteStylish kensington gray cabinetsFull kitchenExpansive drivewayLaundry roomFenced backyard
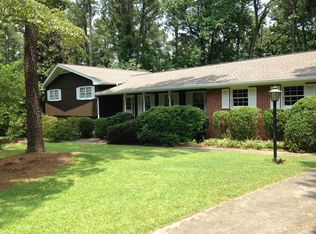

    Come explore this charming Smoke Rise Brick Ranch boasting an inviting In-Law Suite! Recently renovated with stylish Kensington gray cabinets and gleaming white porcelain floors, this home offers a modern touch with quartz countertops. The main level features an oversized master suite, complemented by an attractive family room showcasing a cozy fireplace. The lower level hosts the versatile In-Law Suite, apartment or teen suite, complete with a full kitchen, family room, rec room, two bedrooms, and a full bathroom. Nestled on a large, manicured wooded lot with a fenced backyard immersed in a serene nature setting and an expansive driveway, this property is perfect for outdoor enjoyment. Inside, hardwood floors add warmth throughout, while the two-car garage provides convenience. Recent upgrades include fresh paint, a new A/C unit, and a renovated deck with charming lights in the railing. Additional highlights include: Four bedrooms and three baths, two fully renovated, custom walk-in closet in the master suite, roof replaced in 2018, new furnace and hot water heater installed in 2019, laundry room with ample storage/pantry cabinets and included washer/dryer, 0.9 acres of land with a shed equipped with electricity, renovated kitchen boasting stainless steel appliances. In law suite/Income producing private rental unit with a wooded fireplace, upgraded countertops, fresh paint (2021), and new flooring (2021) Walkable distance to swim/tennis amenities in the Smoke Rise CC community Don't miss out on the opportunity to call this updated gem home! Full price offer seller will pay towards closing costs or buy down rate and provide a home warranty.

    Zillow last checked:

    Listing updated:

    Listed by:

    Toi J Irvin 6787916620

    Bought with:

    Toi J Irvin, 281985

    Source: GAMLS,MLS#: 10263581MLS Logo

    Facts & features

    Interior

    Bedrooms & bathrooms
    • Bedrooms: 4
    • Bathrooms: 3
    • Full bathrooms: 3
    • Main level bathrooms: 2
    • Main level bedrooms: 2
    Dining room
    • Features: Separate Room
    Kitchen
    • Features: Pantry, Solid Surface Counters
    Heating
    • Central, Forced Air, Natural Gas
    Cooling
    • Ceiling Fan(s), Central Air, Electric
    Appliances
    • Included: Cooktop, Dishwasher, Disposal, Double Oven, Dryer, Gas Water Heater, Ice Maker, Microwave, Oven, Refrigerator, Stainless Steel Appliance(s), Washer
    • Laundry: Laundry Closet
    Features
    • Double Vanity, In-Law Floorplan, Master On Main Level, Separate Shower, Soaking Tub, Tile Bath, Walk-In Closet(s), Wet Bar
    • Flooring: Carpet, Hardwood, Other, Tile
    • Windows: Double Pane Windows, Storm Window(s)
    • Basement: Bath Finished,Daylight,Exterior Entry,Finished,Full,Interior Entry
    • Attic: Pull Down Stairs
    • Number of fireplaces: 2
    • Fireplace features: Basement, Family Room, Gas Log, Masonry
    • Common walls with other units/homes: No One Above,No One Below
    Interior area
    • Total structure area: 3,389
    • Total interior livable area: 3,389 sqft
    • Finished area above ground: 1,907
    • Finished area below ground: 1,482

    Property

    Parking
    • Total spaces: 2
    • Parking features: Attached, Garage Door Opener, Kitchen Level
    • Has attached garage: Yes
    Features
    • Levels: Multi/Split,One
    • Stories: 1
    • Patio & porch: Deck, Patio, Porch
    • Fencing: Fenced
    Lot
    • Size: 0.90 Acres
    • Features: Level
    • Residential vegetation: Wooded
    Details
    • Additional structures: Kennel/Dog Run
    • Parcel number: 18 181 09 010

    Construction

    Type & style
    • Home type: SingleFamily
    • Architectural style: Brick 4 Side,Ranch
    • Property subtype: Single Family Residence
    Materials
    • Other
    • Foundation: Slab
    • Roof: Composition
    Condition
    • Resale
    • New construction: No
    • Year built: 1965
    Details
    • Warranty included: Yes

    Utilities & green energy

    • Electric: 220 Volts
    • Sewer: Septic Tank
    • Water: Public
    • Utilities for property: Cable Available, Electricity Available, Natural Gas Available, Water Available
    Green energy
    • Energy efficient items: Appliances

    Community & neighborhood

    Security
    • Security features: Carbon Monoxide Detector(s), Smoke Detector(s)
    Community
    • Community features: Golf, Park, Pool, Street Lights, Swim Team, Tennis Court(s), Tennis Team
    Location
    • Region: Stone Mountain
    • Subdivision: Smoke Rise

    HOA & financial

    HOA
    • Has HOA: Yes
    • Services included: None

    Other

    Other facts
    • Listing agreement: Exclusive Right To Sell
    • Listing terms: Cash,Conventional,FHA,Lease Purchase,VA Loan

    Price history

    DateEventPrice
    4/26/2024Sold$525,000-0.7%$155/sqft
    Source: GAMLS #10263581 Report a problem
    4/1/2024Pending sale$528,900$156/sqft
    Source: FMLS GA #7349548 Report a problem
    3/9/2024Listed for sale$528,900+113.3%$156/sqft
    Source: GAMLS #10263581 Report a problem
    3/16/2017Sold$248,000+5.6%$73/sqft
    Source: Public Record Report a problem
    5/31/2016Listing removed$234,900$69/sqft
    Source: PalmerHouse Properties #5352559 Report a problem
    7/22/2015Pending sale$234,900$69/sqft
    Source: PALMERHOUSE PROPERTIES #5352559 Report a problem
    6/10/2015Price change$234,900-0.4%$69/sqft
    Source: PALMERHOUSE PROPERTIES & ASSO #07347112 Report a problem
    5/14/2015Price change$235,900-0.8%$70/sqft
    Source: PALMERHOUSE PROPERTIES & ASSO #07347112 Report a problem
    4/9/2015Price change$237,900-0.8%$70/sqft
    Source: PALMERHOUSE PROPERTIES & ASSO #07347112 Report a problem
    1/29/2015Listed for sale$239,900$71/sqft
    Source: Palmer House Properties and Assoc. #5352559 Report a problem
    1/25/2015Pending sale$239,900$71/sqft
    Source: PalmerHouse Properties #5352559 Report a problem
    1/9/2015Price change$239,900-2%$71/sqft
    Source: Palmer House Properties and Assoc. #5352559 Report a problem
    10/7/2014Listed for sale$244,900-7.6%$72/sqft
    Source: PalmerHouse Properties #5352559 Report a problem
    5/9/2002Sold$265,000$78/sqft
    Source: Public Record Report a problem

    Public tax history

    YearProperty taxesTax assessment
    2025$10,441 +105.1%$220,600 +31.1%
    2024$5,090 +21.3%$168,280 +5.9%
    2023$4,195 -0.2%$158,920 +17.6%
    2022$4,203 +2.6%$135,080 +5.7%
    2021$4,095 +2%$127,840 +1.3%
    2020$4,014 -2.8%$126,200 -5.2%
    2019$4,130 +22.8%$133,080 +34.2%
    2018$3,363 -21.5%$99,200 +12.2%
    2017$4,286 -0.2%$88,400
    2016$4,294 $88,400
    2014$4,294 $88,400 +25.4%
    2013-- $70,480 -27.6%
    2012-- $97,400 +5.9%
    2011-- $92,016 -13.3%
    2010$3,395 $106,160
    2009$3,395 +25.5%$106,160
    2008$2,706 -12.5%$106,160
    2007$3,094 $106,160
    2006$3,094 +23.3%$106,160
    2005$2,508 -7.4%$106,160 +8%
    2004$2,707 +0.5%$98,320
    2003$2,695 +22.1%$98,320 +4.6%
    2002$2,208 +40.8%$94,000 +17.7%
    2001$1,568 $79,880

    Find assessor info on the county website

    Neighborhood: 30087

    Nearby schools

    GreatSchools rating
    Schools provided by the listing agent
    • Elementary: Smoke Rise
    • Middle: Tucker
    • High: Tucker

    Source: GAMLS. This data may not be complete. We recommend contacting the local school district to confirm school assignments for this home.

    Get a cash offer in 3 minutes
    Find out how much your home could sell for in as little as 3 minutes with a no-obligation cash offer.
    Estimated market value
    $570,100
    Get a cash offer in 3 minutes
    Find out how much your home could sell for in as little as 3 minutes with a no-obligation cash offer.
    Estimated market value
    $570,100