Welcome to this exceptional one-owner home that has been lovingly maintained and thoughtfully updated. Offering 5 bedrooms, 4 bathrooms, and an inviting finished basement, this home provides the perfect blend of comfort, function, and style. The beautifully updated kitchen features granite countertops, upgraded cabinetry replacing the original builder-grade cabinets, and custom accent lighting that creates a warm and welcoming atmosphere. The solid oak floors are in beautiful condition and showcase the pride of ownership throughout. Retreat to the oversized primary bedroom, offering a spacious escape at the end of the day. The finished basement expands your living space with room for movie nights, game days, and entertaining friends and family. Outside, the fully fenced backyard shines with a wonderful patio space perfect for relaxing or gatherings. Conveniently located near schools, shopping, dining, and everyday amenities, this well-cared-for home is ready to welcome its next owner.
Sold for $425,000
Zestimate®
$425,000
5532 N 18th St, Lincoln, NE 68521
5beds
3,225sqft
Single Family Residence
Built in 2004
7,405 Square Feet Lot
$425,000 Zestimate®
$132/sqft
$2,831 Estimated rent
Home value
$425,000
$404,000 - $446,000
$2,831/mo
Zestimate® history
Owner options
List your home for rent
$2,831/mo
Rent Zestimate®
Find your next renter with Zillow Rental Manager. Plus, with online applications, you can quickly screen prospective tenants – for free.
$2,831/mo
Rent Zestimate®
Refinance and save
$2,421/mo
Est. payment
Refinancing to a lower rate could help reduce your monthly payments and save thousands over the life of the loan.
$2,421/mo
Est. payment
Explore your selling options
Work with a Zillow partner agent
Leverage their expertise and Zillow's premium Showcase listings to get your home seen by more buyers.
Get startedList with your own agent
Get your home in front of millions of buyers by listing it on Zillow.
Learn how to do itSell it yourself
Take full control of how buyers see your home on Zillow by listing For Sale by Owner (FSBO).
List your homeWhat's special
Zillow last checked:
Listing updated:
Listed by:
Katie Ulrich 402-432-4012,
HOME Real Estate,
Bradley Ulrich 402-499-1608,
HOME Real Estate
Bought with:
Betty Burback, 900752
HOME Real Estate
Source: GPRMLS,MLS#: 22621499
Facts & features
Interior
Bedrooms & bathrooms
- Bedrooms: 5
- Bathrooms: 4
- Full bathrooms: 3
- 1/2 bathrooms: 1
- Main level bathrooms: 1
Primary bedroom
- Features: Wall/Wall Carpeting, Ceiling Fan(s), Walk-In Closet(s)
- Level: Second
Bedroom 2
- Features: Wall/Wall Carpeting, Ceiling Fan(s)
- Level: Second
Bedroom 3
- Features: Wall/Wall Carpeting, Ceiling Fan(s)
- Level: Second
Bedroom 4
- Features: Wall/Wall Carpeting, Ceiling Fan(s)
- Level: Second
Bedroom 5
- Features: Wall/Wall Carpeting, Ceiling Fan(s)
- Level: Basement
Primary bathroom
- Features: Full, Shower, Whirlpool, Double Sinks
Dining room
- Features: Wood Floor, 9'+ Ceiling
- Level: Main
Family room
- Features: Wood Floor, 9'+ Ceiling
- Level: Main
Kitchen
- Features: Wood Floor, 9'+ Ceiling
- Level: Main
Living room
- Features: Wood Floor, Fireplace, 9'+ Ceiling
- Level: Main
Basement
- Area: 1152
Heating
- Natural Gas, Forced Air
Cooling
- Central Air
Appliances
- Included: Range, Refrigerator, Dishwasher, Disposal, Microwave
- Laundry: Ceramic Tile Floor
Features
- High Ceilings, Ceiling Fan(s), Formal Dining Room
- Flooring: Carpet, Ceramic Tile
- Doors: Sliding Doors
- Basement: Egress,Finished
- Number of fireplaces: 1
- Fireplace features: Living Room, Direct-Vent Gas Fire
Interior area
- Total structure area: 3,225
- Total interior livable area: 3,225 sqft
- Finished area above ground: 2,235
- Finished area below ground: 990
Property
Parking
- Total spaces: 2
- Parking features: Garage - Attached
- Attached garage spaces: 2
Features
- Levels: Two
- Patio & porch: Patio, Covered Patio
- Exterior features: Sprinkler System
- Spa features: Whirlpool
- Fencing: Full
Lot
- Size: 7,405 Square Feet
- Dimensions: 60 x 109
- Features: Up to 1/4 Acre., City Lot, Level
Details
- Parcel number: 1101129010000
- Other equipment: Sump Pump
Construction
Type & style
- Home type: SingleFamily
- Architectural style: Traditional
- Property subtype: Single Family Residence
Materials
- Vinyl Siding, Brick/Other
- Foundation: Concrete Perimeter
- Roof: Composition
Condition
- Not New and NOT a Model
- New construction: No
- Year built: 2004
Utilities & green energy
- Sewer: Public Sewer
- Water: Public
- Utilities for property: Electricity Available, Natural Gas Available, Water Available, Sewer Available
Community & HOA
Community
- Subdivision: North Hill/Prairie Ridge
HOA
- Has HOA: Yes
- Services included: Common Area Maintenance
- HOA fee: $125 annually
- HOA name: North Hills HOA
Location
- Region: Lincoln
Financial & listing details
- Price per square foot: $132/sqft
- Tax assessed value: $349,800
- Annual tax amount: $4,494
- Date on market: 7/28/2026
- Listing terms: VA Loan,FHA,Conventional,Cash
- Ownership: Fee Simple
- Electric utility on property: Yes
Price history
| Date | Event | Price |
|---|---|---|
| 10/1/2026 | Sold | $425,000-0.6%$132/sqft |
Source:  GPRMLS #22621499 Report a problem | ||
| 9/1/2026 | Pending sale | $427,750$133/sqft |
Source: GPRMLS #22621499 Report a problem | ||
| 8/5/2026 | Listed for sale | $427,750+109.7%$133/sqft |
Source: GPRMLS #22621499 Report a problem | ||
| 7/7/2004 | Sold | $204,000+500%$63/sqft |
Source: Public Record Report a problem | ||
| 11/25/2003 | Sold | $34,000$11/sqft |
Source: Public Record Report a problem | ||
Public tax history
| Year | Property taxes | Tax assessment |
|---|---|---|
| 2025 | $4,495 -2% | $349,800 +5.5% |
| 2024 | $4,584 -17.5% | $331,700 |
| 2023 | $5,559 +3.2% | $331,700 +22.4% |
| 2022 | $5,387 -0.2% | $270,900 |
| 2021 | $5,399 +8.6% | $270,900 +4.1% |
| 2020 | $4,974 -5.2% | $260,300 |
| 2019 | $5,245 +11.1% | $260,300 +10.6% |
| 2018 | $4,720 +4.5% | $235,300 |
| 2017 | $4,516 +2.1% | $235,300 +3.6% |
| 2016 | $4,422 | $227,100 |
| 2015 | $4,422 +0.7% | $227,100 +6.7% |
| 2014 | $4,392 +6.1% | $212,900 |
| 2013 | $4,141 | $212,900 |
| 2012 | -- | $212,900 -4.8% |
| 2011 | -- | $223,600 |
| 2010 | -- | $223,600 |
| 2009 | -- | $223,600 +2.4% |
| 2008 | -- | $218,397 |
| 2007 | -- | $218,397 |
| 2006 | -- | $218,397 |
| 2005 | $718 +230.9% | -- |
| 2004 | $217 | -- |
| 2003 | $217 | -- |
Find assessor info on the county website
Neighborhood: 68521
Nearby homes
- $350,5003 bd3 ba1.7k sqft5544 N 18th St, Lincoln, NE 68521Off Market

- $376,9004 bd3 ba1.3k sqft1800 Spring Meadow Dr, Lincoln, NE 68521Off Market
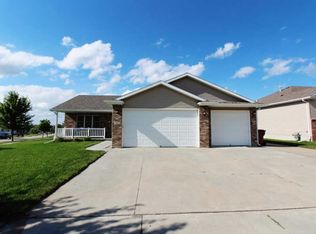
- $350,6003 bd3 ba1.2k sqft1810 Spring Meadow Dr, Lincoln, NE 68521Off Market
- $396,8003 bd3 ba1.9k sqft5556 N 18th St, Lincoln, NE 68521Off Market
- $215,0004 bd3 ba1.1k sqft5633 Harding Dr, Lincoln, NE 68521Sold
- $376,2005 bd3 ba1.3k sqft5525 N 18th St, Lincoln, NE 68521Off Market
- $421,4003 bd3 ba1.6k sqft5641 Harding Dr, Lincoln, NE 68521Off Market
- $382,6003 bd3 ba1.4k sqft5541 N 18th St, Lincoln, NE 68521Off Market
Nearby schools
GreatSchools rating
- 5/10Kooser Elementary SchoolGrades: PK-5Distance: 1.2 mi
- 3/10Dawes Middle SchoolGrades: 6-8Distance: 2.7 mi
- 1/10North Star High SchoolGrades: 9-12Distance: 0.9 mi
Schools provided by the listing agent
- Elementary: Campbell
- Middle: Dawes
- High: Lincoln North Star
- District: Lincoln Public Schools
Source: GPRMLS. This data may not be complete. We recommend contacting the local school district to confirm school assignments for this home.
Sell for more on Zillow
Get a Zillow Showcase℠ listing at no additional cost and you could sell for .
$425,000
2% more
+$8,500
With Zillow Showcase(estimated)
$433,500
Sell for more on Zillow
Get a Zillow Showcase℠ listing at no additional cost and you could sell for .
$425,000
2% more
+$8,500
With Zillow Showcase(estimated)
$433,500
- Nebraska
- Lancaster County
- Lincoln
- 68521
- 5532 N 18th St
