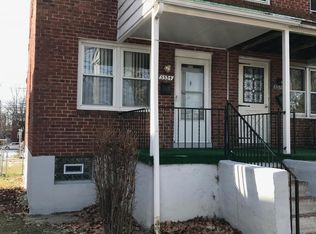
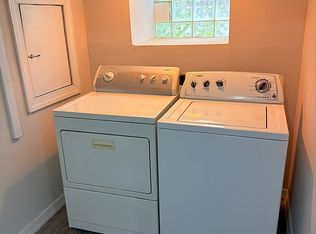
Turnkey and Move In Ready best describes this beautiful 2 Bedroom 1 and 1/4 Bath Brick End Unit Townhome. Nicely updated with new flooring throughout and fresh paint. Open floor plan with steps saver kitchen offers ample cabinets and stainless-steel appliances. 2 Spacious bedrooms and updated full bath finish the upper level. Benefit from abundant natural light with more windows from this end unit. The full partially finished basement features recreation room with glass block windows, laundry room, a private flush and walkout stairs. Spacious fenced rear yard is the perfect space for end of summer entertainment and off-street parking pad. Great location with easy access to public transportation, downtown and Interstate Beltways. Reach out to learn more and schedule your personal tour.
Under contract
$145,000
5532 Nome Ave, Baltimore, MD 21215
2beds
868sqft
Townhouse
Built in 1950
2,256 Square Feet Lot
$-- Zestimate®
$167/sqft
$-- HOA
What's special
Full partially finished basementFresh paintOff-street parking padSpacious fenced rear yardAbundant natural lightSteps saver kitchenLaundry room
- 44 days
- 35
- 0
Likely to sell faster than
Zillow last checked:
Listing updated:
Listed by:
Jean Waters 410-458-7706,
American Premier Realty, LLC 4435120090
Source: Bright MLS,MLS#: MDBA2227018
Facts & features
Interior
Bedrooms & bathrooms
- Bedrooms: 2
- Bathrooms: 1
- Full bathrooms: 1
Rooms
- Room types: Living Room, Dining Room, Primary Bedroom, Bedroom 2, Kitchen, Laundry, Recreation Room, Bathroom 1
Primary bedroom
- Features: Flooring - Carpet
- Level: Upper
Bedroom 2
- Features: Flooring - Carpet
- Level: Upper
Bathroom 1
- Features: Bathroom - Tub Shower, Flooring - Ceramic Tile
- Level: Upper
Dining room
- Features: Flooring - Luxury Vinyl Plank
- Level: Main
Kitchen
- Features: Flooring - Luxury Vinyl Plank
- Level: Main
Laundry
- Level: Lower
Living room
- Features: Flooring - Luxury Vinyl Plank
- Level: Main
Recreation room
- Level: Lower
Heating
- Forced Air, Natural Gas
Cooling
- Ceiling Fan(s), Window Unit(s), Electric
Appliances
- Included: Gas Water Heater
- Laundry: In Basement, Hookup, Laundry Room
Features
- Flooring: Carpet, Luxury Vinyl, Ceramic Tile
- Basement: Full,Partially Finished
- Has fireplace: No
Interior area
- Total structure area: 868
- Total interior livable area: 868 sqft
- Finished area above ground: 868
- Finished area below ground: 0
Property
Parking
- Total spaces: 1
- Parking features: Concrete, On Street, Off Street
- Has uncovered spaces: Yes
Accessibility
- Accessibility features: None
Features
- Levels: Three
- Stories: 3
- Pool features: None
- Fencing: Chain Link,Back Yard
Lot
- Size: 2,256 Square Feet
- Features: Rear Yard
Details
- Additional structures: Above Grade, Below Grade
- Parcel number: 0328014419A079
- Zoning: R-6
- Special conditions: Standard
Construction
Type & style
- Home type: Townhouse
- Architectural style: Colonial
- Property subtype: Townhouse
Materials
- Brick
- Foundation: Slab
Condition
- New construction: No
- Year built: 1950
Utilities & green energy
- Sewer: Public Sewer
- Water: Public
Community & HOA
Community
- Subdivision: Woodmere
HOA
- Has HOA: No
Location
- Region: Baltimore
Financial & listing details
- Price per square foot: $167/sqft
- Tax assessed value: $112,700
- Annual tax amount: $2,539
- Date on market: 8/17/2026
- Listing agreement: Exclusive Right To Sell
- Listing terms: Cash,Conventional,FHA,VA Loan
- Inclusions: Window Ac Unit
- Ownership: Fee Simple
Estimated market value
Not available
Estimated sales range
Not available
Not available
Price history
| Date | Event | Price |
|---|---|---|
| 8/23/2026 | Contingent | $145,000$167/sqft |
Source:  Bright MLS #MDBA2227018 Report a problem Bright MLS #MDBA2227018 Report a problem | ||
| 8/17/2026 | Listed for sale | $145,000+184.3%$167/sqft |
Source: Bright MLS #MDBA2227018 Report a problem | ||
| 11/3/2017 | Sold | $51,000$59/sqft |
Source: Public Record Report a problem | ||
Public tax history
| Year | Property taxes | Tax assessment |
|---|---|---|
| 2025 | $2,539 +5% | $107,600 +5% |
| 2024 | $2,419 +6.1% | $102,500 +6.1% |
| 2023 | $2,280 +6.5% | $96,600 -5.8% |
| 2022 | $2,141 +7% | $102,500 +20.9% |
| 2021 | $2,001 | $84,800 |
| 2020 | $2,001 | $84,800 |
| 2019 | $2,001 -3.4% | $84,800 -3.4% |
| 2018 | $2,072 +2.3% | $87,800 +2.3% |
| 2017 | $2,025 +84.3% | $85,800 +2.4% |
| 2016 | $1,099 | $83,800 +2.4% |
| 2015 | $1,099 | $81,800 |
| 2014 | $1,099 | $81,800 |
| 2013 | -- | $81,800 -0.2% |
| 2012 | -- | $82,000 +5.4% |
| 2011 | -- | $77,800 +5.7% |
| 2010 | -- | $73,600 +6.1% |
| 2009 | -- | $69,400 +4.6% |
| 2008 | -- | $66,326 +4.9% |
| 2007 | -- | $63,253 +5.1% |
| 2006 | -- | $60,180 +5% |
| 2005 | -- | $57,340 +5.2% |
| 2004 | -- | $54,500 +5.5% |
| 2003 | -- | $51,660 +4% |
| 2002 | -- | $49,696 +4.1% |
| 2001 | -- | $47,733 |
Find assessor info on the county website
Monthly payment
Est. payment
Payment breakdown
Explore the cost of this home by adjusting the details. Changes won't be saved.Climate risks
Neighborhood: Woodmere
Nearby schools
Schools provided by the listing agent
- District: Baltimore City Public Schools
Source: Bright MLS. This data may not be complete. We recommend contacting the local school district to confirm school assignments for this home.

Similar homes
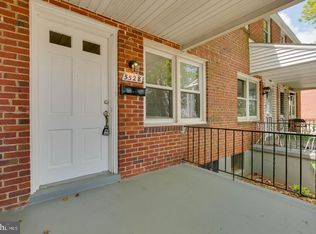
- $145,0003 bd2 ba1.2k sqft4216 Reisterstown Rd, Baltimore, MD 21215For Sale
 MLS ID #MDBC2175642, Ashley Dominick, Coldwell Banker Realty. Bright MLS
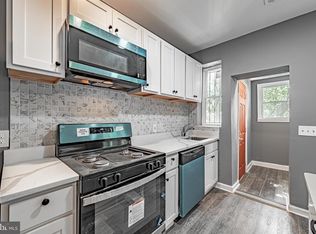
 - $189,0003 bd1 ba1k sqft5332 Cuthbert Ave, Baltimore, MD 21215For Sale
 MLS ID #MDBA2225608, Jeff Gaylord, Cummings & Co. Realtors. Bright MLS
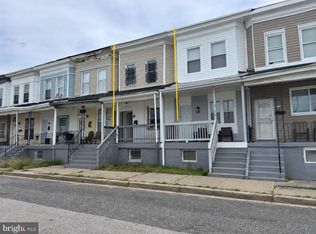
 - $110,0004 bd2 ba1.2k sqft3313 Paton Ave, Baltimore, MD 21215For Sale
 MLS ID #MDBA2230996, Daniel Nagata, Long & Foster Real Estate, Inc.. Bright MLS
 - $170,0003 bd2 ba675 sqft1632 Poplar Grove St, Baltimore, MD 21216For Sale By Owner
- $144,9002 bd1 ba1k sqft749 Cator Ave, Baltimore, MD 21218For SaleMLS ID #MDBA2226038, Sherri McFadden, NextHome Mims Realty Group. Bright MLS
- $145,0004 bd2 ba1k sqft480 S Bentalou St, Baltimore, MD 21223For SaleMLS ID #MDBA2230690, Luz Reyes Lasso, Samson Properties. Bright MLS
- $169,0003 bd1 ba1.1k sqft222 N Hilton St, Baltimore, MD 21229For SaleMLS ID #MDBA2232298, Mr. Isaac Bahary, KW Empower. Bright MLS
- $154,9003 bd2 ba1k sqft1605 Carswell St, Baltimore, MD 21218For SaleMLS ID #MDBA2226078, Timothy Jacob, Long & Foster Real Estate, Inc.. Bright MLS
- $164,5002 bd2 ba1k sqft3730 Clarenell Rd, Baltimore, MD 21229For SaleMLS ID #MDBA2223146, Aaron Gartrell, Keller Williams Realty Centre. Bright MLS
- $129,9003 bd2 ba1k sqft1152 Gorsuch Ave, Baltimore, MD 21218For SaleMLS ID #MDBA2229580, STEPHEN PIPICH, LPT Realty, LLC. Bright MLS
- $150,0003 bd1 ba1.2k sqft1122 Montpelier St, Baltimore, MD 21218For SaleMLS ID #MDBA2214348, cory willems, Keller Williams Gateway LLC. Bright MLS
- $127,0003 bd1 ba1.2k sqft3238 Westmont Ave, Baltimore, MD 21216For SaleMLS ID #MDBA2214664, Mrs. Sharon Tayviah "Mrs. T" Tayviah, Keller Williams Preferred Properties. Bright MLS
- $150,0004 bd2 ba1.2k sqft2815 E Madison St, Baltimore, MD 21205For SaleMLS ID #MDBA2230508, Deonte Austin, The Washington Team Realty. Bright MLS
- $160,0002 bd1 ba1k sqft604 Jasper St, Baltimore, MD 21201For SaleMLS ID #MDBA2231222, Michael Sutton, Berkshire Hathaway HomeServices Homesale Realty. Bright MLS
- $150,0002 bd2 ba1.1k sqft2020 Wilkens Ave, Baltimore, MD 21223For SaleMLS ID #MDBA2218784, Blanca Estela Solis-Osorio, Hyatt & Company Real Estate, LLC. Bright MLS
- $139,9002 bd2 ba1.1k sqft2217 W Baltimore St, Baltimore, MD 21223For SaleMLS ID #MDBA2218242, BJ Maddox, United Real Estate Executives. Bright MLS
- $121,0002 bd1 ba1.1k sqft4103 Colborne Rd, Baltimore, MD 21229For SaleMLS ID #MDBA2204946, Kimberly Orange, KLR Real Estate Inc. Bright MLS
- $125,0003 bd2 ba1.1k sqft1723 Ashburton St, Baltimore, MD 21216For SaleMLS ID #MDBA2206238, Michael Schiff, EXP Realty, LLC. Bright MLS
- $150,0004 bd3 ba1.2k sqft2828 Woodbrook Ave, Baltimore, MD 21217For SaleMLS ID #MDBA2205824, William M Savage, Keller Williams Legacy. Bright MLS
- $129,9003 bd2 ba1k sqft2029 Griffis Ave, Baltimore, MD 21230For SaleMLS ID #MDBA2225994, David Sherbow, VYBE Realty. Bright MLS
