Skip main navigation
Sold for $1,530,000
  • $1,530,000

    5532 Northumberland St, Pittsburgh, PA 15217

    5beds
    --sqft
    Single Family Residence
    Built in 1930
    8,598 Square Feet Lot
    $1,580,000 Zestimate®
    $--/sqft
    $5,728 Estimated rent

    Home value

    $1,580,000

    $1.45M - $1.71M

    $5,728/mo

    Zestimate® history
    Loading
    Loading...

    Owner options

    List your home for rent

    $5,728/mo

    Rent Zestimate®

    Find your next renter with Zillow Rental Manager. Plus, with online applications, you can quickly screen prospective tenants – for free.

    Learn more

    $5,728/mo

    Rent Zestimate®

    Refinance and save

    $10,119/mo

    Est. payment

    Refinancing to a lower rate could help reduce your monthly payments and save thousands over the life of the loan.

    See today's rates

    $10,119/mo

    Est. payment

    Explore your selling options

    Work with a Zillow partner agent

    Leverage their expertise and Zillow's premium Showcase listings to get your home seen by more buyers.

    Get started

    List with your own agent

    Get your home in front of millions of buyers by listing it on Zillow.

    Learn how to do it

    Sell it yourself

    Take full control of how buyers see your home on Zillow by listing For Sale by Owner (FSBO).

    List your home

    What's special

    Quartz countertopsFinished lower level spacesStackable laundrySoaring ceilingsMassive islandRecessed lightingHigh-end appliances
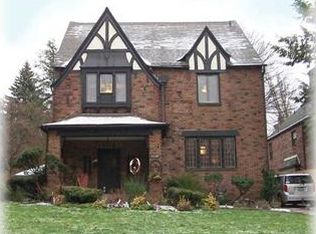
    Stunning UPDATED 5 BR Murdoch Farms home exquisitely blends classic charm and modern updates. 3 full & 2 half baths. Hardwood floors grace 3 levels plus soaring ceilings & recessed lighting. Main level elegant LR with built-in bookcases & fireplace. Front office space. Gorgeous kitchen features quartz countertops, massive island, & high-end appliances, open dining room space. French doors lead to its private spacious backyard—perfect for outdoor entertaining. Practical yet stylish mudroom completes main level. 2nd floor luxurious primary ensuite with spacious walk-in closet. Convenient stackable laundry, 2 more BRs with Jack/Jill bathroom, hall closet with original built-in drawers. 3rd floor opens to 2 additional rooms perfect for BRs or WFH space + full bath. Exceptional finished lower level spaces include wet bar, wine fridge, TV & exercise areas + laundry & storage. NEW windows! Detached 2-car garage with NEW doors! Close to universities, hospitals, Schenley Park & Forbes/Murray.

    Zillow last checked:

    Listing updated:

    Listed by:

    Julie Rost 412-521-5500,

    BERKSHIRE HATHAWAY THE PREFERRED REALTY

    Bought with:

    Julie Rost, RS276333

    BERKSHIRE HATHAWAY THE PREFERRED REALTY

    Source: WPMLS,MLS#: 1689914MLS LogoOriginating MLS: West Penn Multi-List

    Facts & features

    Interior

    Bedrooms & bathrooms
    • Bedrooms: 5
    • Bathrooms: 5
    • Full bathrooms: 3
    • 1/2 bathrooms: 2
    Primary bedroom
    • Level: Upper
    • Dimensions: 16x13
    Bedroom 2
    • Level: Upper
    • Dimensions: 13x13
    Bedroom 3
    • Level: Upper
    • Dimensions: 17x13
    Bedroom 4
    • Level: Upper
    • Dimensions: 15x14
    Bedroom 5
    • Level: Upper
    • Dimensions: 12x10
    Bonus room
    • Level: Lower
    • Dimensions: 19x17
    Bonus room
    • Dimensions: 19x13
    Den
    • Level: Main
    • Dimensions: 13x8
    Dining room
    • Level: Main
    • Dimensions: 18x12
    Entry foyer
    • Level: Main
    • Dimensions: 18x6
    Family room
    • Level: Lower
    • Dimensions: 18x12
    Kitchen
    • Level: Main
    • Dimensions: 17x13
    Laundry
    • Level: Upper
    Living room
    • Level: Main
    • Dimensions: 20x14
    Heating
    • Forced Air, Gas
    Cooling
    • Central Air
    Appliances
    • Included: Some Gas Appliances, Cooktop, Dryer, Dishwasher, Disposal, Microwave, Refrigerator, Stove, Washer
    Features
    • Kitchen Island, Pantry
    • Flooring: Hardwood
    • Basement: Finished,Interior Entry
    • Number of fireplaces: 1
    • Fireplace features: Family/Living/Great Room

    Property

    Parking
    • Total spaces: 2
    • Parking features: Detached, Garage, Garage Door Opener
    • Has garage: Yes
    Features
    • Levels: Three Or More
    • Stories: 3
    • Pool features: None
    Lot
    • Size: 8,598 Square Feet
    • Dimensions: 48 x 173 x 49 x 176
    Details
    • Parcel number: 0086E00099000000

    Construction

    Type & style
    • Home type: SingleFamily
    • Architectural style: French Provincial,Three Story
    • Property subtype: Single Family Residence
    Materials
    • Brick
    • Roof: Slate
    Condition
    • Resale
    • Year built: 1930

    Utilities & green energy

    • Sewer: Public Sewer
    • Water: Public

    Community & HOA

    Community
    • Features: Public Transportation
    Location
    • Region: Pittsburgh

    Financial & listing details

    • Tax assessed value: $433,700
    • Annual tax amount: $9,992
    • Date on market: 3/4/2025

    Price history

    DateEventPrice
    5/30/2025Sold$1,530,000+3.7%
    Source: WPMLS #1689914 Report a problem
    3/10/2025Pending sale$1,475,000
    Source: WPMLS #1689914 Report a problem
    3/4/2025Listed for sale$1,475,000+155.4%
    Source: WPMLS #1689914 Report a problem
    2/25/2016Sold$577,451-17.4%
    Source: WPMLS #1070747 Report a problem
    8/5/2015Listed for sale$699,000
    Source: Howard Hanna - Shadyside #1070747 Report a problem

    Public tax history

    YearProperty taxesTax assessment
    2025$10,674 +6.8%$433,700
    2024$9,992 +387.1%$433,700
    2023$2,051 $433,700
    2022$2,051 $433,700
    2021$2,051 +2%$433,700
    2020$2,010 -2%$433,700
    2019$2,051 -78.1%$433,700 +4.8%
    2018$9,364 $413,800
    2017$9,364 +400.2%$413,800 +4.5%
    2016$1,872 -78.6%$395,800
    2015$8,759 +528%$395,800
    2014$1,395 $395,800 -0.8%
    2013-- $398,800 +34.1%
    2012-- $297,400
    2011-- $297,400
    2010-- $297,400
    2009-- $297,400
    2008-- $297,400
    2007-- $297,400
    2006-- $297,400
    2005-- $297,400
    2004-- $297,400 -4.8%
    2003-- $312,400
    2002-- $312,400
    Find assessor info on the county website

    Neighborhood: Squirrel Hill North

    Nearby schools

    GreatSchools rating
    Schools provided by the listing agent
    • District: Pittsburgh

    Source: WPMLS. This data may not be complete. We recommend contacting the local school district to confirm school assignments for this home.

    Get pre-qualified for a loan
    At Zillow Home Loans, we can pre-qualify you in as little as 5 minutes with no impact to your credit score.

    An equal housing lender. NMLS #10287.