Tucked away in the highly sought-after Paradise Valley area of La Canada Flintridge, it offers a rare blend of privacy, flexibility, and natural beauty. This home falls in the La Canada Unified School District with an open floorplan and layout that separates the main bedroom wing from additional rooms on the opposite side ideal for extended family, guests, a home office, or creative space. The inviting floor plan, warm wood floors, dual-pane windows, upgraded 200-amp service, copper main line, and replaced sewer add comfort and peace of mind. Integrated smart-home technology allows remote control of the front entry and HVAC system through a mobile app, delivering seamless comfort and security. Step outside to a beautiful backyard that feels like your own private retreat, with direct access to a trail leading into the National Forest an exceptional setting for those who value both tranquility and connection to nature.
For sale
Price cut: $100K (6/19)
$1,590,000
5532 Ocean View Blvd, La Canada Flintridge, CA 91011
3beds
1,488sqft
Residential, Single Family Residence
Built in 1961
0.29 Acres Lot
$1,579,900 Zestimate®
$1,069/sqft
$-- HOA
What's special
- 66 days
- 1,195
- 23
Zillow last checked:
Listing updated:
Listed by:
Jonathan Paik DRE # 01330976 213-465-5035,
Epique Realty 888-893-3537,
Peter Paik DRE # 01080324 213-365-0041,
Epique Realty
Source: CLAW,MLS#: 26855327
Facts & features
Interior
Bedrooms & bathrooms
- Bedrooms: 3
- Bathrooms: 2
- Full bathrooms: 2
Rooms
- Room types: Living Room, Dining Area
Heating
- Central
Cooling
- Central Air
Appliances
- Included: Dishwasher, Gas Water Heater
- Laundry: In Unit
Features
- Flooring: Laminate
- Has fireplace: No
- Fireplace features: None
Interior area
- Total structure area: 1,488
- Total interior livable area: 1,488 sqft
Property
Parking
- Total spaces: 2
- Parking features: Driveway
- Uncovered spaces: 2
Features
- Levels: One
- Pool features: None
- Spa features: None
- Has view: Yes
- View description: Mountain(s)
- Waterfront features: None
Lot
- Size: 0.29 Acres
- Dimensions: 100 x 125
Details
- Additional structures: None
- Parcel number: 5870032002
- Zoning: LFR110000*
- Special conditions: Standard
Construction
Type & style
- Home type: SingleFamily
- Architectural style: A-Frame
- Property subtype: Residential, Single Family Residence
- Attached to another structure: Yes
Condition
- Updated/Remodeled
- Year built: 1961
Community & HOA
HOA
- Has HOA: No
Location
- Region: La Canada Flintridge
Financial & listing details
- Price per square foot: $1,069/sqft
- Tax assessed value: $919,404
- Date on market: 7/3/2026
Estimated market value
$1,579,900
$1.50M - $1.66M
$5,505/mo
Price history
| Date | Event | Price |
|---|---|---|
| 6/19/2026 | Price change | $1,590,000-5.9%$1,069/sqft |
Source:  CLAW #26667753 Report a problem CLAW #26667753 Report a problem | ||
| 3/24/2026 | Listed for sale | $1,690,000+125.3%$1,136/sqft |
Source: CLAW #26667753 Report a problem | ||
| 9/24/2014 | Sold | $750,000+72.4%$504/sqft |
Source: Public Record Report a problem | ||
| 9/13/2002 | Sold | $435,000$292/sqft |
Source: Public Record Report a problem | ||
Public tax history
| Year | Property taxes | Tax assessment |
|---|---|---|
| 2026 | -- | $919,404 +2% |
| 2025 | $10,628 +3.6% | $901,377 +2% |
| 2024 | $10,260 +2.8% | $883,704 +2% |
| 2023 | $9,984 +4.3% | $866,378 +2% |
| 2022 | $9,571 +1.7% | $849,391 +2% |
| 2021 | $9,408 +1.4% | $832,737 +1% |
| 2020 | $9,274 | $824,199 +2% |
| 2019 | $9,274 +4.5% | $808,039 +2% |
| 2018 | $8,878 | $792,196 +2% |
| 2017 | $8,878 +1.6% | $776,664 +2% |
| 2016 | $8,741 +3.1% | $761,436 +1.5% |
| 2015 | $8,477 +47.5% | $750,000 +45.9% |
| 2014 | $5,748 | $513,937 +2.5% |
| 2012 | -- | $501,584 +2% |
| 2011 | -- | $491,750 +0.8% |
| 2010 | -- | $488,075 -0.2% |
| 2009 | -- | $489,235 +2% |
| 2008 | -- | $479,643 +2% |
| 2007 | -- | $470,240 +2% |
| 2006 | -- | $461,020 |
| 2005 | -- | $461,020 +4% |
| 2004 | -- | $443,121 +1.9% |
| 2003 | -- | $435,000 +452% |
| 2002 | -- | $78,805 +4% |
| 2000 | -- | $75,747 |
Find assessor info on the county website
Monthly payment
Est. payment
Payment breakdown
Explore the cost of this home by adjusting the details. Changes won't be saved.Climate risks
Neighborhood: 91011
- $2,053,7004 bd3 ba2.4k sqft5538 Ocean View Blvd, La Canada Flintridge, CA 91011Off Market
- $1,775,0003 bd2 ba2k sqft5524 Ocean View Blvd, La Canada Flintridge, CA 91011Sold
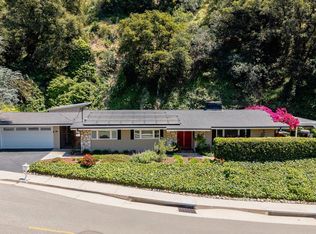
- $1,609,7003 bd2 ba2.2k sqft2112 Earnslow Dr, La Canada Flintridge, CA 91011Off Market
- $1,569,1003 bd2 ba1.8k sqft2106 Earnslow Dr, La Canada Flintridge, CA 91011Off Market
Similar homes
- $1,589,0004 bd2 ba1.4k sqft3317 Burritt Way, Glendale, CA 91214For Sale
 MLS ID #26869267, Hikari Eguma DRE # 02235090, Jonghyeok Choi. CLAW
 - $1,890,0003 bd2 ba1.9k sqft4923 Burgoyne Ln, La Canada Flintridge, CA 91011For Sale
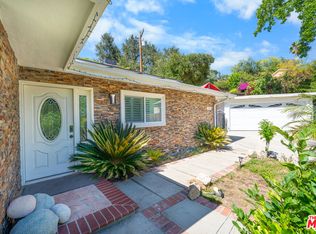 MLS ID #26870641, Susie H. Kim DRE # 01017244, Redpoint Realty. CLAW
 - $1,550,0002 bd3 ba1.5k sqft2070 Lilac Ln, Glendale, CA 91206For Sale
 MLS ID #25610621, Mezdan Mota DRE # 01833661, The Dana Real Estate & Investments Inc.. CLAW
 - $1,599,0003 bd2 ba2k sqft13155 Margate St, Van Nuys, CA 91401For Sale
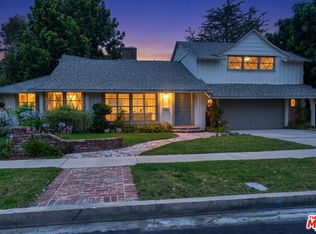 MLS ID #26884595, Alan Taylor DRE # 01369255, Compass. CLAW
Local buyer's agents are ready to help
