Nestled on 7 pristine acres with approximately 800 feet of the crystal-clear Little River, this extraordinary estate is a masterclass in refined mountain living. Located in the heart of Walland, in a park-like setting, and just minutes from the entrance to the Great Smoky Mountains National Park and a short drive to the world-renowned Blackberry Farm, this fully reimagined residence offers both seclusion and convenience in one of East Tennessee's most coveted settings. Completely renovated down to the studs, this bespoke home blends timeless craftsmanship with modern elegance. Every inch, from the wide-plank hardwood floors to the custom millwork and designer fixtures, has been thoughtfully curated to deliver a level of luxury rarely found in riverfront properties. The open concept living spaces showcase floor-to-ceiling windows that frame breathtaking water views, while a gourmet chef's kitchen, complete with top-tier appliances and artisan cabinetry, serves as the heart of the home. Multiple outdoor spaces—including a riverside terrace, a stone fire pit, and expansive decks—create the perfect setting for entertaining or quiet reflection. Adding depth and charm, you will find a rustic cabin with a cozy sitting porch and a gas fire pit overlooking the water—perfect for morning coffee or evening gatherings by the fire. A beautifully preserved smokehouse offering flexible use as a studio space or storage. The park-like setting features open lawns, mature trees, and curated landscaping that invites both play and peaceful reflection. And for the angler or nature lover, the fishing here is nothing short of exceptional, right from your own backyard. The main residence features three expansive bedroom suites, each with its own private en-suite bathroom, offering the feel of individual primary retreats. The walkout lower level is a true showpiece: two dramatic stacked stone, wood-burning fireplaces, back to back of each other and open for entertaining space. A centerpiece of the home lies in the lower level, where thoughtful design meets natural wonder. A striking exposed rock formation, naturally integrated into the space, anchors the custom bar—creating a one-of-a-kind gathering experience. A climate-controlled wine cellar completes the space, offering a luxurious nod to the home's rustic elegance. River Bend is more than an estate—it's a calming sanctuary.
Sold for $3,850,000
$3,850,000
5532 Old Walland Hwy, Walland, TN 37886
3beds
3,996sqft
Single Family Residence
Built in 2023
7.3 Acres Lot
$3,942,600 Zestimate®
$963/sqft
$3,856 Estimated rent
Home value
$3,942,600
$3.43M - $4.49M
$3,856/mo
Zestimate® history
Owner options
List your home for rent
$3,856/mo
Rent Zestimate®
Find your next renter with Zillow Rental Manager. Plus, with online applications, you can quickly screen prospective tenants – for free.
$3,856/mo
Rent Zestimate®
Refinance and save
$17,656/mo
Est. payment
Refinancing to a lower rate could help reduce your monthly payments and save thousands over the life of the loan.
$17,656/mo
Est. payment
Explore your selling options
Work with a Zillow partner agent
Leverage their expertise and Zillow's premium Showcase listings to get your home seen by more buyers.
Get startedList with your own agent
Get your home in front of millions of buyers by listing it on Zillow.
Learn how to do itSell it yourself
Take full control of how buyers see your home on Zillow by listing For Sale by Owner (FSBO).
List your homeWhat's special
Crystal-clear little riverPark-like settingDesigner fixturesRustic cabinMature treesStacked stone wood-burning fireplacesRiverside terrace
Zillow last checked:
Listing updated:
Listed by:
Debbie Elliott-Sexton 865-755-0108,
Alliance Sotheby's International
Bought with:
Blake Pruitt, 327091
Alliance Sotheby's International Realty
Source: East Tennessee Realtors,MLS#: 1301819
Facts & features
Interior
Bedrooms & bathrooms
- Bedrooms: 3
- Bathrooms: 5
- Full bathrooms: 3
- 1/2 bathrooms: 2
Heating
- Central, Heat Pump, Propane
Cooling
- Central Air
Appliances
- Included: Tankless Water Heater, Gas Range, Dishwasher, Disposal, Dryer, Microwave, Range, Refrigerator, Self Cleaning Oven, Washer
Features
- Walk-In Closet(s), Cathedral Ceiling(s), Kitchen Island, Dry Bar, Pantry, Breakfast Bar, Eat-in Kitchen
- Flooring: Hardwood, Radiant Floors, Tile
- Windows: Drapes
- Basement: Walk-Out Access,Finished
- Number of fireplaces: 3
- Fireplace features: Stone, Wood Burning, Gas Log
Interior area
- Total structure area: 3,996
- Total interior livable area: 3,996 sqft
Property
Parking
- Total spaces: 2
- Parking features: Attached, Carport, Main Level, Common
- Has attached garage: Yes
- Carport spaces: 2
Features
- Exterior features: Irrigation System, Prof Landscaped
- Has view: Yes
- View description: Country Setting, Trees/Woods
- Waterfront features: Lake/Water Access, River, Lake Front
- Frontage type: Lakefront
Lot
- Size: 7.3 Acres
- Dimensions: 7.3ac
- Features: Wooded, Level, Rolling Slope
Details
- Additional structures: Storage, Workshop
- Parcel number: 072G C 015.00
Construction
Type & style
- Home type: SingleFamily
- Architectural style: Traditional
- Property subtype: Single Family Residence
Materials
- Steel, Fiber Cement, Stone, Cedar, Brick
Condition
- Year built: 2023
Utilities & green energy
- Sewer: Septic Tank
- Water: Public
Community & HOA
Community
- Security: Security System, Smoke Detector(s)
- Subdivision: Leatherwood
Location
- Region: Walland
Financial & listing details
- Price per square foot: $963/sqft
- Tax assessed value: $2,493,800
- Annual tax amount: $9,913
- Date on market: 5/21/2025
- Listing terms: New Loan,Cash
Price history
| Date | Event | Price |
|---|---|---|
| 8/22/2025 | Sold | $3,850,000-2.5%$963/sqft |
Source:  East Tennessee Realtors #1301819 Report a problem East Tennessee Realtors #1301819 Report a problem | ||
| 7/23/2025 | Pending sale | $3,950,000$988/sqft |
Source: East Tennessee Realtors #1301819 Report a problem | ||
| 7/17/2025 | Price change | $3,950,000-12.2%$988/sqft |
Source: East Tennessee Realtors #1301819 Report a problem | ||
| 5/21/2025 | Listed for sale | $4,500,000+247.5%$1,126/sqft |
Source: East Tennessee Realtors #1301819 Report a problem | ||
| 10/17/2018 | Sold | $1,295,000$324/sqft |
Source: East Tennessee Realtors #1014772 Report a problem | ||
| 8/30/2018 | Pending sale | $1,295,000$324/sqft |
Source: Crye-Leike Delozier Realty #1014772 Report a problem | ||
| 8/28/2017 | Listed for sale | $1,295,000+37%$324/sqft |
Source: Crye-Leike Delozier Realty #1014772 Report a problem | ||
| 7/26/2005 | Sold | $945,440$237/sqft |
Source: Public Record Report a problem | ||
Public tax history
| Year | Property taxes | Tax assessment |
|---|---|---|
| 2025 | $9,913 | $623,450 |
| 2024 | $9,913 | $623,450 +15.5% |
| 2023 | $9,913 +22.1% | $539,925 +64.3% |
| 2022 | $8,118 | $328,675 |
| 2021 | $8,118 | $328,675 |
| 2020 | $8,118 +0.2% | $328,675 +0.2% |
| 2019 | $8,103 +49.4% | $328,050 +49.4% |
| 2018 | $5,425 +2% | $219,625 |
| 2017 | $5,316 | $219,625 |
| 2016 | $5,316 +12.6% | $219,625 |
| 2015 | $4,722 | $219,625 |
| 2014 | -- | $219,625 -3.1% |
| 2013 | $4,871 | $226,550 |
| 2012 | $4,871 +0% | $226,550 0% |
| 2011 | $4,871 +5.4% | $226,554 |
| 2010 | $4,622 | $226,554 -3.8% |
| 2009 | -- | $235,424 -0.2% |
| 2008 | $5,262 | $235,982 |
| 2007 | $5,262 +2.3% | $235,982 |
| 2006 | $5,144 -10.3% | $235,982 |
| 2005 | $5,734 +92.4% | $235,982 +70.2% |
| 2004 | $2,981 | $138,636 |
| 2002 | $2,981 | $138,636 +0.3% |
| 2001 | -- | $138,176 -75% |
| 2000 | -- | $552,704 |
Find assessor info on the county website
Neighborhood: 37886
Nearby homes
- $316,100-- bd1 ba1.1k sqft209 E Leatherwood Dr, Walland, TN 37886Off Market
- $490,600-- bd1 ba2.4k sqft211 E Leatherwood Dr, Walland, TN 37886Off Market
- $58,600-- bd-- ba-- sqft217 E Leatherwood Dr, Walland, TN 37886Off Market
- $344,5003 bd2 ba1.2k sqft203 E Leatherwood Dr, Walland, TN 37886Off Market
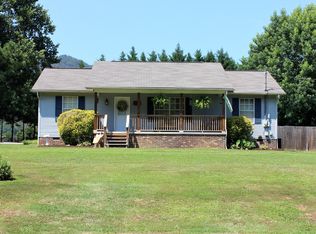
- $226,7005.12 AcresOld Walland Hwy, Walland, TN 37886Off Market
- $777,200-- bd3 ba1.9k sqft165 Doc Manning Ln, Walland, TN 37886Off Market
- $435,0003 bd2 ba1.4k sqft221 E Leatherwood Dr, Walland, TN 37886Off Market
- $449,700-- bd1 ba1.4k sqft110 Leatherwood Ct, Walland, TN 37886Off Market
Nearby schools
GreatSchools rating
- 6/10Walland Elementary SchoolGrades: K-5Distance: 0.6 mi
- 6/10Heritage Middle SchoolGrades: 6-8Distance: 3.9 mi
- 7/10Heritage High SchoolGrades: 9-12Distance: 3.9 mi
- Tennessee
- Blount County
- Walland
- 37886
- 5532 Old Walland Hwy
Nearby cities
Nearby zip codes
Other Walland Topics
