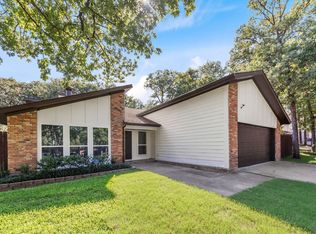
HONEY STOP THE CAR!!! Remodeled home with contemporary vibe nestled in an abundance of trees. open concept living with dining, kitchen and vaulted living areas. Sprawling wood laminate floors throughout living areas. Updated kitchen with granite surfaces, subway backsplash, sink, faucet and hardware. Updated baths with porcelain tile, granite surfaces, and updated faucets, fixtures and lighting. Replaced, six panel doors with hardware, carpet, trim and base, all surfaces painted and energy efficient LED lighting in 2018. Outside unit with heat pump replaced may 2023. Inside AC replaced 2018. Great location next to schools (Martin HS), highways and shopping.
Sold
Price Unknown
5532 Parliament Dr, Arlington, TX 76017
3beds
1,796sqft
Single Family Residence
Built in 1980
5,967 Square Feet Lot
$336,500 Zestimate®
$--/sqft
$2,134 Estimated rent
Home value
$336,500
$320,000 - $353,000
$2,134/mo
Zestimate® history
Owner options
List your home for rent
$2,134/mo
Rent Zestimate®
Find your next renter with Zillow Rental Manager. Plus, with online applications, you can quickly screen prospective tenants – for free.
$2,134/mo
Rent Zestimate®
Refinance and save
Refinancing to a lower rate could help reduce your monthly payments and save thousands over the life of the loan.
Explore your selling options
Work with a Zillow partner agent
Leverage their expertise and Zillow's premium Showcase listings to get your home seen by more buyers.
Get startedList with your own agent
Get your home in front of millions of buyers by listing it on Zillow.
Learn how to do itSell it yourself
Take full control of how buyers see your home on Zillow by listing For Sale by Owner (FSBO).
List your homeWhat's special
Zillow last checked:
Listing updated:
Listed by:
David Dedwylder 0489408 817-460-3900,
Pinnacle Group REALTORS 817-460-3900
Bought with:
David Dedwylder
Pinnacle Group REALTORS
Source: NTREIS,MLS#: 20648560
Facts & features
Interior
Bedrooms & bathrooms
- Bedrooms: 3
- Bathrooms: 2
- Full bathrooms: 2
Primary bedroom
- Features: Dual Sinks, Walk-In Closet(s)
- Level: First
- Dimensions: 18 x 14
Bedroom
- Features: Walk-In Closet(s)
- Level: First
- Dimensions: 12 x 11
Bedroom
- Features: Walk-In Closet(s)
- Level: First
- Dimensions: 12 x 11
Dining room
- Level: First
- Dimensions: 14 x 12
Other
- Features: Dual Sinks
- Level: First
- Dimensions: 12 x 6
Other
- Features: Linen Closet
- Level: First
- Dimensions: 10 x 6
Kitchen
- Features: Breakfast Bar, Built-in Features, Eat-in Kitchen, Stone Counters
- Level: First
- Dimensions: 12 x 9
Living room
- Level: First
- Dimensions: 20 x 18
Utility room
- Features: Built-in Features
- Level: First
- Dimensions: 7 x 3
Heating
- Central, Electric
Cooling
- Central Air, Ceiling Fan(s), Electric
Appliances
- Included: Dishwasher, Electric Range, Disposal, Microwave
Features
- High Speed Internet, Cable TV, Vaulted Ceiling(s)
- Flooring: Carpet, Ceramic Tile, Laminate
- Has basement: No
- Number of fireplaces: 1
- Fireplace features: Metal, Wood Burning
Interior area
- Total interior livable area: 1,796 sqft
Property
Parking
- Total spaces: 2
- Parking features: Garage, Garage Door Opener, On Street
- Attached garage spaces: 2
- Has uncovered spaces: Yes
Features
- Levels: One
- Stories: 1
- Exterior features: Dog Run, Rain Gutters
- Pool features: None
- Fencing: Wood,Wrought Iron
Lot
- Size: 5,967 Square Feet
- Features: Cul-De-Sac, Landscaped, Many Trees
Details
- Parcel number: 01426575
Construction
Type & style
- Home type: SingleFamily
- Architectural style: Contemporary/Modern,Detached
- Property subtype: Single Family Residence
Materials
- Brick, Wood Siding
- Foundation: Slab
- Roof: Composition
Condition
- Year built: 1980
Utilities & green energy
- Sewer: Public Sewer
- Water: Public
- Utilities for property: Sewer Available, Separate Meters, Underground Utilities, Water Available, Cable Available
Green energy
- Energy efficient items: Appliances, HVAC, Thermostat
Community & HOA
Community
- Features: Curbs
- Subdivision: Indian Oaks Estates
HOA
- Has HOA: No
Location
- Region: Arlington
Financial & listing details
- Tax assessed value: $323,360
- Annual tax amount: $4,528
- Date on market: 6/19/2024
- Cumulative days on market: 26 days
- Listing terms: Cash,Conventional,FHA,VA Loan
- Road surface type: Asphalt
Price history
| Date | Event | Price |
|---|---|---|
| 7/30/2024 | Sold | -- |
Source: NTREIS #20648560 Report a problem | ||
| 7/23/2024 | Pending sale | $329,000$183/sqft |
Source: NTREIS #20648560 Report a problem | ||
| 7/15/2024 | Contingent | $329,000$183/sqft |
Source: NTREIS #20648560 Report a problem | ||
| 7/12/2024 | Price change | $329,000-1.8%$183/sqft |
Source: NTREIS #20648560 Report a problem | ||
| 7/6/2024 | Listed for sale | $335,000-1.2%$187/sqft |
Source: NTREIS #20648560 Report a problem | ||
| 6/30/2024 | Contingent | $339,000$189/sqft |
Source: NTREIS #20648560 Report a problem | ||
| 6/19/2024 | Listed for sale | $339,000+57.7%$189/sqft |
Source: NTREIS #20648560 Report a problem | ||
| 4/21/2018 | Listing removed | $215,000$120/sqft |
Source: RE/MAX PINNACLE GROUP REALTORS #13800938 Report a problem | ||
| 4/5/2018 | Pending sale | $215,000$120/sqft |
Source: RE/MAX Pinnacle Group Realtors #13800938 Report a problem | ||
| 3/23/2018 | Listed for sale | $215,000+79.2%$120/sqft |
Source: RE/MAX Pinnacle Group Realtors #13800938 Report a problem | ||
| 2/12/2015 | Listing removed | $1,450$1/sqft |
Source: RE/MAX PINNACLE GROUP REALTORS #12155744 Report a problem | ||
| 2/10/2015 | Listed for rent | $1,450$1/sqft |
Source: RE/MAX of Texas #12155744 Report a problem | ||
| 7/19/2014 | Listing removed | $1,450$1/sqft |
Source: RE/MAX PINNACLE GROUP REALTORS #12155744 Report a problem | ||
| 7/17/2014 | Listed for rent | $1,450+3.9%$1/sqft |
Source: RE/MAX PINNACLE GROUP REALTORS #12155744 Report a problem | ||
| 5/30/2013 | Listing removed | $1,395$1/sqft |
Source: RE/MAX PINNACLE GROUP REALTORS #11953858 Report a problem | ||
| 5/17/2013 | Listed for rent | $1,395$1/sqft |
Source: RE/MAX PINNACLE GROUP REALTORS #11953858 Report a problem | ||
| 4/19/2013 | Sold | -- |
Source: Agent Provided Report a problem | ||
| 3/8/2013 | Listed for sale | $120,000$67/sqft |
Source: Coldwell Banker Residential Brokerage - #11913177 Report a problem | ||
Public tax history
| Year | Property taxes | Tax assessment |
|---|---|---|
| 2025 | -- | $323,360 -1.4% |
| 2024 | $5,423 | $328,000 +0.8% |
| 2023 | -- | $325,485 +14.4% |
| 2022 | $6,209 -1.6% | $284,409 +4.4% |
| 2021 | $6,307 +7.6% | $272,410 +3.8% |
| 2020 | $5,862 +14.5% | $262,357 +15% |
| 2019 | $5,121 +31.4% | $228,174 +52.1% |
| 2018 | $3,897 -0.7% | $150,000 -13.3% |
| 2017 | $3,925 +13.5% | $173,032 +33.1% |
| 2016 | $3,460 +13.8% | $130,000 +6.6% |
| 2015 | $3,041 | $122,000 +5.8% |
| 2014 | $3,041 | $115,300 -5.9% |
| 2013 | -- | $122,500 +8.4% |
| 2012 | -- | $113,000 |
| 2011 | -- | $113,000 |
| 2010 | -- | $113,000 |
| 2009 | -- | $113,000 |
| 2008 | -- | $113,000 -3.3% |
| 2007 | -- | $116,800 |
| 2006 | -- | $116,800 |
| 2005 | -- | $116,800 +3.3% |
| 2004 | -- | $113,100 |
| 2003 | -- | $113,100 +14.2% |
| 2002 | -- | $99,000 -5.5% |
| 2001 | -- | $104,800 +18.7% |
| 2000 | -- | $88,300 |
Find assessor info on the county website
Neighborhood: Southwest
Nearby homes
- $--3 bd2 ba1.7k sqft5600 Parliament Dr, Arlington, TX 76017Sold
- $292,8004 bd2 ba1.9k sqft5530 Parliament Dr, Arlington, TX 76017Off Market
- $117,2001 bd1 ba910 sqft4403 Old London Ln, Arlington, TX 76017Off Market
- $150,1002 bd2 ba938 sqft4405 Old London Ln, Arlington, TX 76017Off Market
- $286,2003 bd2 ba1.7k sqft5528 Parliament Dr, Arlington, TX 76017Off Market
- $124,2001 bd1 ba938 sqft4407 Old London Ln, Arlington, TX 76017Off Market
- $145,9001 bd1 ba938 sqft4401 Old London Ln, Arlington, TX 76017Off Market
- $--3 bd2 ba1.4k sqft5526 Parliament Dr, Arlington, TX 76017Sold
Nearby schools
GreatSchools rating
- 8/10Moore Elementary SchoolGrades: PK-6Distance: 0.7 mi
- 6/10Boles Junior High SchoolGrades: 7-8Distance: 0.6 mi
- 6/10Martin High SchoolGrades: 9-12Distance: 1.9 mi
Schools provided by the listing agent
- Elementary: Moore
- High: Martin
- District: Arlington ISD
Source: NTREIS. This data may not be complete. We recommend contacting the local school district to confirm school assignments for this home.
Get a cash offer in 3 minutes
Find out how much your home could sell for in as little as 3 minutes with a no-obligation cash offer.
Estimated market value
$336,500
Get a cash offer in 3 minutes
Find out how much your home could sell for in as little as 3 minutes with a no-obligation cash offer.
Estimated market value
$336,500
- Texas
- Tarrant County
- Arlington
- 76017
- Southwest
- 5532 Parliament Dr
