Skip main navigation
Closed
  • $379,900

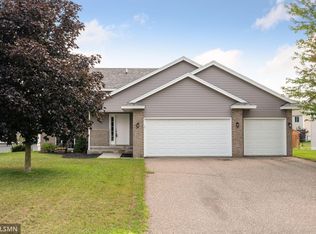
    5532 Prestwick Pl, Big Lake, MN 55309

    4beds
    2,277sqft
    Single Family Residence
    Built in 2002
    0.37 Acres Lot
    $389,500 Zestimate®
    $167/sqft
    $2,553 Estimated rent

    Home value

    $389,500

    $354,000 - $428,000

    $2,553/mo

    Zestimate® history
    Loading
    Loading...

    Owner options

    List your home for rent

    $2,553/mo

    Rent Zestimate®

    Find your next renter with Zillow Rental Manager. Plus, with online applications, you can quickly screen prospective tenants – for free.

    Learn more

    $2,553/mo

    Rent Zestimate®

    Refinance and save

    $2,365/mo

    Est. payment

    Refinancing to a lower rate could help reduce your monthly payments and save thousands over the life of the loan.

    See today's rates

    $2,365/mo

    Est. payment

    Explore your selling options

    Work with a Zillow partner agent

    Leverage their expertise and Zillow's premium Showcase listings to get your home seen by more buyers.

    Get started

    List with your own agent

    Get your home in front of millions of buyers by listing it on Zillow.

    Learn how to do it

    Sell it yourself

    Take full control of how buyers see your home on Zillow by listing For Sale by Owner (FSBO).

    List your home

    What's special

    Cozy fireplaceSeamless open-concept layoutOpen vaulted main levelFirepit area for gatheringsIrrigation systemNeutral finishesStainless steel appliances
    This spacious 4 bedroom, 2 bath home, located on a quiet cul-de-sac offers an open, vaulted main level with luxury vinyl flooring and a seamless open-concept layout. Enjoy a beautiful kitchen with stainless steel appliances, tile backsplash, ample cabinet and counter space, and a walk-through pantry that connects directly to the garage for easy grocery unloading and features cabinetry, counter space, and a beverage refrigerator! The kitchen seamlessly flows into the bright informal dining space which leads to the maintenance-free deck with posts ready for a summer canopy! The upper level offers two generously sized bedrooms, including the primary suite featuring an accent wall, walk-in closet, and walk-through full bath. Relax in the inviting lower level family room featuring neutral finishes and a cozy fireplace. This level also offers an additional bedroom with a walk-in closet, an updated full bath, and a versatile flex space—perfect for a home office or workout room, which opens to the patio and fully fenced backyard. Outside, enjoy the convenience of an irrigation system, a firepit area for gatherings, and a storage shed with a loft. Additional highlights include smart home technology, updated lighting throughout, a new furnace and AC system. All just minutes from Highline Park, nearby trails and downtown Big Lake!

    Zillow last checked:

    Listing updated:

    Listed by:

    Christopher Fritch 763-746-3997,

    eXp Realty,

    John Schmidt 612-868-1071

    Bought with:

    Tracy Braun

    Edina Realty, Inc.

    Source: NorthstarMLS as distributed by MLS GRID,MLS#: 7005366MLS Logo

    Facts & features

    Interior

    Bedrooms & bathrooms
    • Bedrooms: 4
    • Bathrooms: 2
    • Full bathrooms: 2
    Bedroom
    • Level: Upper
    • Area: 182 Square Feet
    • Dimensions: 14x13
    Bedroom 2
    • Level: Upper
    • Area: 156 Square Feet
    • Dimensions: 13x12
    Bedroom 3
    • Level: Lower
    • Area: 130 Square Feet
    • Dimensions: 13x10
    Bedroom 4
    • Level: Lower
    • Area: 154 Square Feet
    • Dimensions: 14x11
    Dining room
    • Level: Main
    • Area: 100 Square Feet
    • Dimensions: 10x10
    Family room
    • Level: Basement
    • Area: 288 Square Feet
    • Dimensions: 24x12
    Living room
    • Level: Main
    • Area: 208 Square Feet
    • Dimensions: 16x13
    Heating
    • Forced Air
    Cooling
    • Central Air
    Appliances
    • Included: Dishwasher, Disposal, Dryer, Gas Water Heater, Microwave, Range, Refrigerator, Stainless Steel Appliance(s), Washer
    Features
    • Basement: Finished,Walk-Out Access
    • Number of fireplaces: 1
    • Fireplace features: Electric, Family Room
    Interior area
    • Total structure area: 2,277
    • Total interior livable area: 2,277 sqft
    • Finished area above ground: 1,184
    • Finished area below ground: 1,093

    Property

    Parking
    • Total spaces: 3
    • Parking features: Attached, Asphalt
    • Attached garage spaces: 3
    • Details: Garage Dimensions (31x21)
    Accessibility
    • Accessibility features: None
    Features
    • Levels: Four or More Level Split
    • Patio & porch: Deck, Patio
    Lot
    • Size: 0.37 Acres
    • Dimensions: 62 x 176 x 152 x 157
    Details
    • Additional structures: Storage Shed
    • Foundation area: 1093
    • Parcel number: 65005110310
    • Zoning description: Residential-Single Family

    Construction

    Type & style
    • Home type: SingleFamily
    • Property subtype: Single Family Residence
    Materials
    • Roof: Age 8 Years or Less
    Condition
    • New construction: No
    • Year built: 2002

    Utilities & green energy

    • Gas: Natural Gas
    • Sewer: City Sewer/Connected
    • Water: City Water/Connected

    Community & neighborhood

    Location
    • Region: Big Lake
    • Subdivision: Mcdowall Oaks Third Add

    HOA & financial

    HOA
    • Has HOA: No

    Price history

    DateEventPrice
    2/23/2026Sold$379,900+2.7%$167/sqft
    Source: NorthstarMLS as distributed by MLS GRID #7005366 Report a problem
    1/22/2026Pending sale$369,900$162/sqft
    Source: NorthstarMLS as distributed by MLS GRID #7005366 Report a problem
    1/13/2026Listed for sale$369,900+12.1%$162/sqft
    Source: NorthstarMLS as distributed by MLS GRID #7005366 Report a problem
    9/3/2021Sold$330,000+4.8%$145/sqft
    Source: NorthstarMLS as distributed by MLS GRID #6022124 Report a problem
    7/30/2021Pending sale$315,000$138/sqft
    Source: NorthstarMLS as distributed by MLS GRID #6022124 Report a problem
    7/26/2021Listed for sale$315,000+29.4%$138/sqft
    Source: NorthstarMLS as distributed by MLS GRID #6022124 Report a problem
    6/28/2019Sold$243,500-2.6%$107/sqft
    Source: NorthstarMLS as distributed by MLS GRID #5227025 Report a problem
    5/25/2019Pending sale$249,900$110/sqft
    Source: Keller Williams Realty Professionals #5227025 Report a problem
    5/8/2019Listed for sale$249,900+41.2%$110/sqft
    Source: Keller Williams Realty Professionals #5227025 Report a problem
    10/14/2002Sold$177,030+407.2%$78/sqft
    Source: Public Record Report a problem
    5/30/2002Sold$34,900$15/sqft
    Source: Public Record Report a problem

    Public tax history

    YearProperty taxesTax assessment
    2025$3,944 -0.2%$312,714 -0.1%
    2024$3,952 +0.7%$313,150 -3.1%
    2023$3,926 +11.8%$323,223 +4.7%
    2022$3,512 +192.2%$308,617 +292.6%
    2021$1,202 +14.9%$78,600 +19.1%
    2020$1,046 -13%$66,000 -69.4%
    2019$1,202 +14.9%$216,000 +7.9%
    2018$1,046 -64.6%$200,100 +7.9%
    2017$2,954 +4.8%$185,400 +9.2%
    2016$2,820 +8.5%$169,800 +15.8%
    2015$2,600 $146,600 +2.5%
    2014$2,600 +22.8%$143,000 +19.6%
    2013$2,118 +6.9%$119,600 +6.4%
    2012$1,981 -2%$112,400 -6.7%
    2011$2,021 +0.4%$120,500 -22.1%
    2010$2,012 -12.2%$154,600 -11.6%
    2009$2,292 -4.6%$174,900 -7.3%
    2008$2,403 -1.1%$188,700 -2.4%
    2007$2,428 +3.8%$193,300 +6.2%
    2006$2,339 +3.8%$182,000 +6.9%
    2005$2,253 +1.7%$170,200 +4.5%
    2004$2,216 +2464.7%$162,800 +2568.9%
    2003$86 $6,100

    Find assessor info on the county website

    Neighborhood: 55309

    Nearby schools

    GreatSchools rating
    Get a cash offer in 3 minutes
    Find out how much your home could sell for in as little as 3 minutes with a no-obligation cash offer.
    Estimated market value
    $389,500
    Get a cash offer in 3 minutes
    Find out how much your home could sell for in as little as 3 minutes with a no-obligation cash offer.
    Estimated market value
    $389,500