Beautifully tucked on a quiet cul-de-sac corner lot in one of Centennial’s most sought-after neighborhoods, this fully updated 5-bedroom, 2.5-bath home is priced to generate strong interest while offering immediate value in an unbeatable location. Recent upgrades include renovated bathrooms, new flooring, fresh interior and exterior paint, and modern lighting and plumbing fixtures. With soaring vaulted ceilings and abundant natural light, it’s truly move-in ready! Step into a grand entryway with a striking spiral staircase and dramatic ceilings. Sunlight fills the open layout, enhancing warmth throughout. The kitchen features brand-new stainless-steel appliances, a gas range, exterior-vented microwave hood, and a spacious pantry, flowing seamlessly into the main living area with a cozy fireplace—ideal for everyday living or entertaining. The main level also offers formal living and dining rooms with bay windows, plus a versatile fifth bedroom perfect for a home office. Upstairs, the bright primary suite includes vaulted ceilings, a walk-in closet, and a spa-like five-piece bath. Three additional bedrooms and a full dual-sink bathroom complete the upper level. A large unfinished basement with three egress windows and a bathroom rough-in provides endless potential for added living space. Outside, enjoy a spacious backyard with mature landscaping, a patio, and a built-in basketball court. Located in the Cherry Creek School District, the home offers easy access to Quincy and Aurora Reservoirs with beaches, boating, fishing, and trails. The community includes a pool, parks, and an active HOA hosting year-round events, creating a vibrant neighborhood atmosphere.
Sold for $632,400
Street View
$632,400
5532 S Lisbon Lane, Centennial, CO 80015
5beds
3,244sqft
Single Family Residence
Built in 1991
9,148 Square Feet Lot
$630,400 Zestimate®
$195/sqft
$3,398 Estimated rent
Home value
$630,400
$593,000 - $668,000
$3,398/mo
Zestimate® history
Owner options
List your home for rent
$3,398/mo
Rent Zestimate®
Find your next renter with Zillow Rental Manager. Plus, with online applications, you can quickly screen prospective tenants – for free.
$3,398/mo
Rent Zestimate®
Refinance and save
$3,742/mo
Est. payment
Refinancing to a lower rate could help reduce your monthly payments and save thousands over the life of the loan.
$3,742/mo
Est. payment
Explore your selling options
Work with a Zillow partner agent
Leverage their expertise and Zillow's premium Showcase listings to get your home seen by more buyers.
Get startedList with your own agent
Get your home in front of millions of buyers by listing it on Zillow.
Learn how to do itSell it yourself
Take full control of how buyers see your home on Zillow by listing For Sale by Owner (FSBO).
List your homeWhat's special
Zillow last checked:
Listing updated:
Listed by:
Daniel Gurzhiev 303-910-2552,
Fixed Rate Real Estate, LLC
Bought with:
John Griffith, 100104060
Compass - Denver
Source: REcolorado as distributed by MLS GRID,MLS#: 8836750
Facts & features
Interior
Bedrooms & bathrooms
- Bedrooms: 5
- Bathrooms: 3
- Full bathrooms: 2
- 1/2 bathrooms: 1
- Main level bathrooms: 1
- Main level bedrooms: 1
Bedroom
- Description: Vaulted Ceiling With Lots Of Natural Light
- Level: Upper
- Area: 190.92 Square Feet
- Dimensions: 17.2 x 11.1
Bedroom
- Level: Upper
- Area: 140.4 Square Feet
- Dimensions: 15.6 x 9
Bedroom
- Level: Upper
- Area: 160.16 Square Feet
- Dimensions: 15.4 x 10.4
Bedroom
- Level: Upper
- Area: 118.56 Square Feet
- Dimensions: 11.4 x 10.4
Bedroom
- Description: 5th Bedroom Or Office On Main Level
- Level: Main
- Area: 96.96 Square Feet
- Dimensions: 9.6 x 10.1
Bathroom
- Description: 5 Piece Bath With Large Walk In Closet
- Features: Primary Suite
- Level: Upper
Bathroom
- Description: Dual Sinks
- Level: Upper
Bathroom
- Level: Main
Bonus room
- Description: Stubbed For Bath, Egress Windows
- Level: Basement
Dining room
- Description: Bay Window
- Level: Main
- Area: 135 Square Feet
- Dimensions: 10 x 13.5
Family room
- Description: Tons Of Natural Light, Gas Fireplace, Vaulted Ceiling
- Level: Main
- Area: 176.65 Square Feet
- Dimensions: 11.11 x 15.9
Kitchen
- Description: Stainless Steel Appliances, Gas Range, Large Pantry
- Level: Main
- Area: 121 Square Feet
- Dimensions: 11 x 11
Laundry
- Level: Main
Heating
- Forced Air
Cooling
- Central Air
Appliances
- Included: Dishwasher
Features
- Flooring: Carpet, Tile, Vinyl
- Windows: Double Pane Windows
- Basement: Full,Unfinished
- Number of fireplaces: 1
- Fireplace features: Living Room
Interior area
- Total structure area: 3,244
- Total interior livable area: 3,244 sqft
- Finished area above ground: 2,449
- Finished area below ground: 477
Property
Parking
- Total spaces: 2
- Parking features: Concrete
- Attached garage spaces: 2
Features
- Levels: Two
- Stories: 2
- Patio & porch: Patio
- Exterior features: Garden, Private Yard, Rain Gutters
- Fencing: Full
Lot
- Size: 9,148 Square Feet
- Features: Level
Details
- Parcel number: 032571721
- Special conditions: Standard
Construction
Type & style
- Home type: SingleFamily
- Architectural style: Traditional
- Property subtype: Single Family Residence
Materials
- Wood Siding
- Roof: Composition
Condition
- Updated/Remodeled
- Year built: 1991
Utilities & green energy
- Sewer: Public Sewer
- Water: Public
- Utilities for property: Electricity Connected
Community & HOA
Community
- Security: Carbon Monoxide Detector(s), Smoke Detector(s)
- Subdivision: Parkview Terrace
HOA
- Has HOA: Yes
- HOA fee: $90 monthly
- HOA name: Park View Community Assoc
- HOA phone: 303-980-0700
Location
- Region: Centennial
Financial & listing details
- Price per square foot: $195/sqft
- Tax assessed value: $641,700
- Annual tax amount: $4,219
- Date on market: 4/18/2026
- Listing terms: 1031 Exchange,Cash,Conventional,FHA,VA Loan
- Exclusions: Sellers Personal Property
- Ownership: Individual
- Electric utility on property: Yes
- Road surface type: Paved
Price history
| Date | Event | Price |
|---|---|---|
| 6/26/2026 | Sold | $632,400+1.2%$195/sqft |
Source:  REcolorado as distributed by MLS GRID #8836750 Report a problem REcolorado as distributed by MLS GRID #8836750 Report a problem | ||
| 6/1/2026 | Pending sale | $624,900$193/sqft |
Source: REcolorado as distributed by MLS GRID #8836750 Report a problem | ||
| 5/28/2026 | Price change | $624,900-3.8%$193/sqft |
Source: REcolorado as distributed by MLS GRID #8836750 Report a problem | ||
| 5/15/2026 | Listed for sale | $649,900$200/sqft |
Source: REcolorado as distributed by MLS GRID #8836750 Report a problem | ||
| 5/11/2026 | Pending sale | $649,900$200/sqft |
Source: REcolorado as distributed by MLS GRID #8836750 Report a problem | ||
| 5/4/2026 | Price change | $649,900-3.7%$200/sqft |
Source: REcolorado as distributed by MLS GRID #8836750 Report a problem | ||
| 4/23/2026 | Price change | $674,900-2.2%$208/sqft |
Source: REcolorado as distributed by MLS GRID #8836750 Report a problem | ||
| 4/18/2026 | Listed for sale | $689,900+30.2%$213/sqft |
Source: REcolorado as distributed by MLS GRID #8836750 Report a problem | ||
| 10/8/2025 | Sold | $530,000+6%$163/sqft |
Source: Public Record Report a problem | ||
| 9/9/2025 | Pending sale | $500,000$154/sqft |
Source: REcolorado as distributed by MLS GRID #6644946 Report a problem | ||
| 9/3/2025 | Listed for sale | $500,000+26.6%$154/sqft |
Source: REcolorado as distributed by MLS GRID #6644946 Report a problem | ||
| 10/19/2016 | Sold | $395,000+39.8%$122/sqft |
Source: Public Record Report a problem | ||
| 10/17/2005 | Sold | $282,500$87/sqft |
Source: Public Record Report a problem | ||
Public tax history
| Year | Property taxes | Tax assessment |
|---|---|---|
| 2025 | $4,219 +12.5% | $40,106 +0.2% |
| 2024 | $3,751 +20.3% | $40,019 -9.3% |
| 2023 | $3,117 -0.4% | $44,128 +40.7% |
| 2022 | $3,130 | $31,373 -2.8% |
| 2021 | -- | $32,276 |
| 2020 | $3,153 +7.7% | $32,276 |
| 2019 | $2,927 | $32,276 +16.3% |
| 2018 | $2,927 +1.7% | $27,756 |
| 2017 | $2,878 | $27,756 +9.1% |
| 2016 | -- | $25,432 |
| 2015 | -- | $25,432 +22.7% |
| 2014 | $2,686 +11.6% | $20,720 -3% |
| 2013 | $2,407 | $21,350 |
| 2012 | -- | $21,350 |
| 2011 | $2,201 +2% | $21,350 +5.5% |
| 2010 | $2,158 -7.9% | $20,240 |
| 2009 | $2,344 | $20,240 -7.6% |
| 2008 | -- | $21,914 |
| 2007 | -- | $21,914 +3.6% |
| 2006 | -- | $21,158 |
| 2005 | -- | $21,158 -3% |
| 2002 | $2,731 +11.2% | $21,810 +16.2% |
| 2001 | $2,456 | $18,770 |
Find assessor info on the county website
Neighborhood: 80015
Nearby homes
- $650,8004 bd4 ba2.4k sqft20906 E Berry Ave, Centennial, CO 80015Off Market
- $602,2005 bd3 ba2.4k sqft20916 E Berry Ave, Centennial, CO 80015Off Market

- $667,0006 bd3 ba3.2k sqft5552 S Lisbon Ln, Centennial, CO 80015Sold
- $630,1005 bd3 ba3.3k sqft5562 S Lisbon Ln, Centennial, CO 80015Off Market
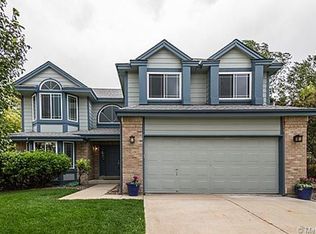
- $618,2004 bd3 ba3.2k sqft5531 S Lisbon Ln, Centennial, CO 80015Off Market
- $646,4005 bd4 ba2.4k sqft20946 E Berry Ave, Centennial, CO 80015Off Market
- $575,8004 bd3 ba2.6k sqft5541 S Lisbon Ln, Centennial, CO 80015Off Market
- $600,0004 bd3 ba3.2k sqft20926 E Berry Ave, Centennial, CO 80015Sold
Nearby schools
GreatSchools rating
- 5/10Timberline Elementary SchoolGrades: PK-5Distance: 0.2 mi
- 4/10Thunder Ridge Middle SchoolGrades: 6-8Distance: 0.6 mi
- 9/10Eaglecrest High SchoolGrades: 9-12Distance: 0.7 mi
Schools provided by the listing agent
- Elementary: Timberline
- Middle: Thunder Ridge
- High: Eaglecrest
- District: Cherry Creek 5
Source: REcolorado as distributed by MLS GRID. This data may not be complete. We recommend contacting the local school district to confirm school assignments for this home.
Get a cash offer in 3 minutes
Find out how much your home could sell for in as little as 3 minutes with a no-obligation cash offer.
Estimated market value
$630,400
Get a cash offer in 3 minutes
Find out how much your home could sell for in as little as 3 minutes with a no-obligation cash offer.
Estimated market value
$630,400
- Colorado
- Arapahoe County
- Centennial
- 80015
- 5532 S Lisbon Lane
Nearby cities
Nearby zip codes
Other Centennial Topics
