Skip main navigation
Closed
  • $510,000

    5532 S Sayre Ave, Chicago, IL 60638

    4beds
    3,025sqft
    Single Family Residence
    Built in 1944
    3,963.96 Square Feet Lot
    $574,600 Zestimate®
    $169/sqft
    $3,466 Estimated rent

    Home value

    $574,600

    $546,000 - $603,000

    $3,466/mo

    Zestimate® history
    Loading
    Loading...

    Owner options

    List your home for rent

    $3,466/mo

    Rent Zestimate®

    Find your next renter with Zillow Rental Manager. Plus, with online applications, you can quickly screen prospective tenants – for free.

    Learn more

    $3,466/mo

    Rent Zestimate®

    Refinance and save

    $3,603/mo

    Est. payment

    Refinancing to a lower rate could help reduce your monthly payments and save thousands over the life of the loan.

    See today's rates

    $3,603/mo

    Est. payment

    Explore your selling options

    Work with a Zillow partner agent

    Leverage their expertise and Zillow's premium Showcase listings to get your home seen by more buyers.

    Get started

    List with your own agent

    Get your home in front of millions of buyers by listing it on Zillow.

    Learn how to do it

    Sell it yourself

    Take full control of how buyers see your home on Zillow by listing For Sale by Owner (FSBO).

    List your home

    What's special

    Super high ceilingsStandalone housesGranite primary bathBeautiful yardSpacious family roomSurround sound speakersHome theater
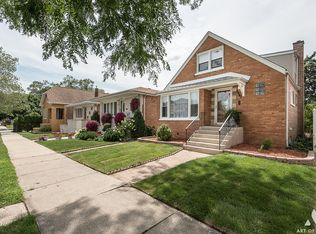
    With over 3,000 square feet, this Jumbo Georgian residence stands as one of the largest homes in Garfield Ridge, boasting a remarkably functional layout from the moment you step inside. Enter into a vast front room adorned with oak hardwood floors, recessed lighting, surround sound speakers, and an attractive full bath with travertine tile. Step down into one of the most oversized great rooms in the area with super high ceilings spanning an impressive 800 square feet!! This addition alone rivals the size of many standalone houses, featuring a kitchen area equipped with 19 feet of granite countertops, a 12-foot island, stainless steel appliances, a spacious family room, and an expansive dining area capable of accommodating the largest of gatherings. The upper bedroom level includes four bedrooms and two full bathrooms. Here, you'll find a king-sized primary bedroom suite, three closets, including an outfitted walk-in closet, and a luxurious travertine and granite primary bath complete with a separate shower and whirlpool tub. There is a second full bath with a jetted tub, a second-king-sized bedroom, and two additional bedrooms flooded with natural light. The lower level of the home features vinyl flooring throughout, a laundry room, and a 7-foot ceiling-height recreational space, perfect for a home theater or gym. Step out of the kitchen through the sliding glass doors and into the beautiful yard illuminated by LED solar lighting, offering Western exposure for stunning sunsets. This yard, already adorned with a pergola, is ideal for summer gatherings. Completing the picture is the 2.5-car oversized garage with an almost 8-foot opening to the alley and a party door for the backyard. You'll find endless storage opportunities throughout the home and in the garage. This home guarantees year-round comfort with zoned heating and cooling with two HVAC systems. The newly insulated attic and crawl space contribute to the home's energy efficiency.

    Zillow last checked:

    Listing updated:

    Listing courtesy of:

    Niko Voutsinas 312-836-4263,

    Redfin Corporation

    Bought with:

    Brenda Bustamante

    Smart Home Realty

    Source: MRED as distributed by MLS GRID,MLS#: 12021440MLS Logo

    Facts & features

    Interior

    Bedrooms & bathrooms
    • Bedrooms: 4
    • Bathrooms: 3
    • Full bathrooms: 3
    Primary bedroom
    • Features: Flooring (Hardwood), Bathroom (Full)
    • Level: Second
    • Area: 132 Square Feet
    • Dimensions: 11X12
    Bedroom 2
    • Features: Flooring (Wood Laminate)
    • Level: Second
    • Area: 255 Square Feet
    • Dimensions: 17X15
    Bedroom 3
    • Features: Flooring (Carpet)
    • Level: Second
    • Area: 140 Square Feet
    • Dimensions: 10X14
    Bedroom 4
    • Features: Flooring (Carpet)
    • Level: Second
    • Area: 140 Square Feet
    • Dimensions: 10X14
    Dining room
    • Features: Flooring (Hardwood)
    • Level: Main
    • Area: 121 Square Feet
    • Dimensions: 11X11
    Family room
    • Features: Flooring (Hardwood)
    • Level: Main
    • Area: 190 Square Feet
    • Dimensions: 10X19
    Kitchen
    • Features: Kitchen (Eating Area-Table Space, Island, Granite Counters), Flooring (Hardwood)
    • Level: Main
    • Area: 190 Square Feet
    • Dimensions: 10X19
    Laundry
    • Features: Flooring (Vinyl)
    • Level: Basement
    • Area: 56 Square Feet
    • Dimensions: 8X7
    Living room
    • Features: Flooring (Hardwood)
    • Level: Main
    • Area: 418 Square Feet
    • Dimensions: 19X22
    Recreation room
    • Features: Flooring (Vinyl)
    • Level: Basement
    • Area: 418 Square Feet
    • Dimensions: 19X22
    Heating
    • Natural Gas
    Cooling
    • Central Air
    Appliances
    • Included: Range, Microwave, Dishwasher, Refrigerator, Washer, Dryer, Disposal, Stainless Steel Appliance(s), Range Hood, Humidifier
    • Laundry: Gas Dryer Hookup, Sink
    Features
    • 1st Floor Full Bath, Walk-In Closet(s)
    • Flooring: Hardwood, Laminate
    • Basement: Finished,Crawl Space,Partial
    • Attic: Unfinished
    Interior area
    • Total structure area: 0
    • Total interior livable area: 3,025 sqft

    Property

    Parking
    • Total spaces: 2.5
    • Parking features: Garage Door Opener, Garage, On Site, Garage Owned, Detached
    • Garage spaces: 2.5
    • Has uncovered spaces: Yes
    Accessibility
    • Accessibility features: No Disability Access
    Features
    • Stories: 2
    • Patio & porch: Deck
    Lot
    • Size: 3,963 sqft
    • Dimensions: 31X125
    Details
    • Additional structures: Pergola
    • Parcel number: 19181030290000
    • Special conditions: None
    • Other equipment: Ceiling Fan(s), Fan-Attic Exhaust

    Construction

    Type & style
    • Home type: SingleFamily
    • Property subtype: Single Family Residence
    Materials
    • Brick
    Condition
    • New construction: No
    • Year built: 1944
    • Major remodel year: 2014

    Utilities & green energy

    • Electric: Circuit Breakers
    • Sewer: Public Sewer
    • Water: Lake Michigan

    Community & neighborhood

    Security
    • Security features: Carbon Monoxide Detector(s)
    Community
    • Community features: Curbs, Sidewalks, Street Lights, Street Paved
    Location
    • Region: Chicago

    HOA & financial

    HOA
    • Services included: None

    Other

    Other facts
    • Listing terms: Conventional
    • Ownership: Fee Simple

    Price history

    DateEventPrice
    6/13/2024Sold$510,000-2.9%$169/sqft
    Source: MRED as distributed by MLS GRID #12021440 Report a problem
    6/7/2024Pending sale$525,000$174/sqft
    Source: MRED as distributed by MLS GRID #12021440 Report a problem
    5/4/2024Contingent$525,000$174/sqft
    Source: MRED as distributed by MLS GRID #12021440 Report a problem
    4/9/2024Listed for sale$525,000+16.7%$174/sqft
    Source: MRED as distributed by MLS GRID #12021440 Report a problem
    8/27/2021Sold$450,000$149/sqft
    Source: MRED as distributed by MLS GRID #11136989 Report a problem
    8/2/2021Contingent$450,000$149/sqft
    Source: MRED as distributed by MLS GRID #11136989 Report a problem
    7/29/2021Price change$450,000-5.3%$149/sqft
    Source: MRED as distributed by MLS GRID #11136989 Report a problem
    7/20/2021Price change$475,000-3%$157/sqft
    Source: MRED as distributed by MLS GRID #11136989 Report a problem
    6/26/2021Listed for sale$489,900$162/sqft
    Source: MRED as distributed by MLS GRID #11136989 Report a problem
    6/26/2021Listing removed--
    Source: Owner Report a problem
    6/18/2021Listed for sale$489,900+53.1%$162/sqft
    Source: Owner Report a problem
    4/13/2007Sold$320,000-31.8%$106/sqft
    Source: Public Record Report a problem
    3/7/2006Sold$469,000+117.1%$155/sqft
    Source: Public Record Report a problem
    4/8/2005Sold$216,000$71/sqft
    Source: Public Record Report a problem

    Public tax history

    YearProperty taxesTax assessment
    2024-- $43,000 +19.4%
    2023$6,934 +2.9%$36,000
    2022$6,739 +2.6%$36,000
    2021$6,570 +3.5%$36,000 +14.6%
    2020$6,349 -0.3%$31,420 -10%
    2019$6,366 +1.7%$34,912
    2018$6,258 +8.2%$34,912 +16.1%
    2017$5,783 +4.1%$30,061
    2016$5,557 +9.7%$30,061
    2015$5,064 +4.4%$30,061 +5.4%
    2014$4,850 +2.2%$28,508
    2013$4,745 +8.2%$28,508
    2012$4,383 -1.4%$28,508 -2.6%
    2011$4,446 -1.2%$29,273
    2010$4,500 +4.1%$29,273
    2009$4,321 -9.8%$29,273 -16.4%
    2008$4,792 +29.4%$35,007
    2007$3,704 -26.9%$35,007
    2006$5,067 +114.6%$35,007 +101.4%
    2005$2,361 +25.1%$17,380
    2004$1,888 +124%$17,380
    2003$843 -11.6%$17,380 +29.5%
    2002$954 -6.6%$13,422
    2001$1,022 -8.8%$13,422
    2000$1,120 -3.8%$13,422 +14.7%
    1999$1,164 $11,699

    Find assessor info on the county website

    Neighborhood: Garfield Ridge

    Nearby schools

    GreatSchools rating
    Schools provided by the listing agent
    • District: 299

    Source: MRED as distributed by MLS GRID. This data may not be complete. We recommend contacting the local school district to confirm school assignments for this home.

    Get pre-qualified for a loan
    At Zillow Home Loans, we can pre-qualify you in as little as 5 minutes with no impact to your credit score.

    An equal housing lender. NMLS #10287.